
Bespoke kitchens in WrocławThe setting for
everyday life.
Layout, materials and details tailored to how you cook, store things and spend your time.
Explore the possibilitiesTailored to the design
A kitchen starts with a good layout
The room’s dimensions, appliance positions and storage habits are the starting point for the design. We refine the cabinet doors and worktop in relation to the whole interior.
Materials with their own character
We select HPL laminates, veneers and lacquered components to suit the design and agreed budget. Natural grain, a plain colour or a combination of both helps connect the kitchen to the character of the whole interior.
Fittings matched to their function
We choose hinges, runners and cabinet accessories to suit how the kitchen will be used. Our fittings include Blum and Häfele. Drawer positions, access to stored items and opening methods are agreed together with the client.
From consultation to installation
The design develops through conversations with the client. Before production, we agree dimensions, materials, appliance layout and installation scope. We make the kitchen in our own workshop in Wrocław, and discuss the stages and completion date before work begins.
Kitchens from our projects in Wrocław
For an apartment in Wrocław, we made a kitchen with illuminated display cabinets and integrated appliances. The gallery shows the furniture layout, worktop and cabinet details — not just an overall view of the interior.
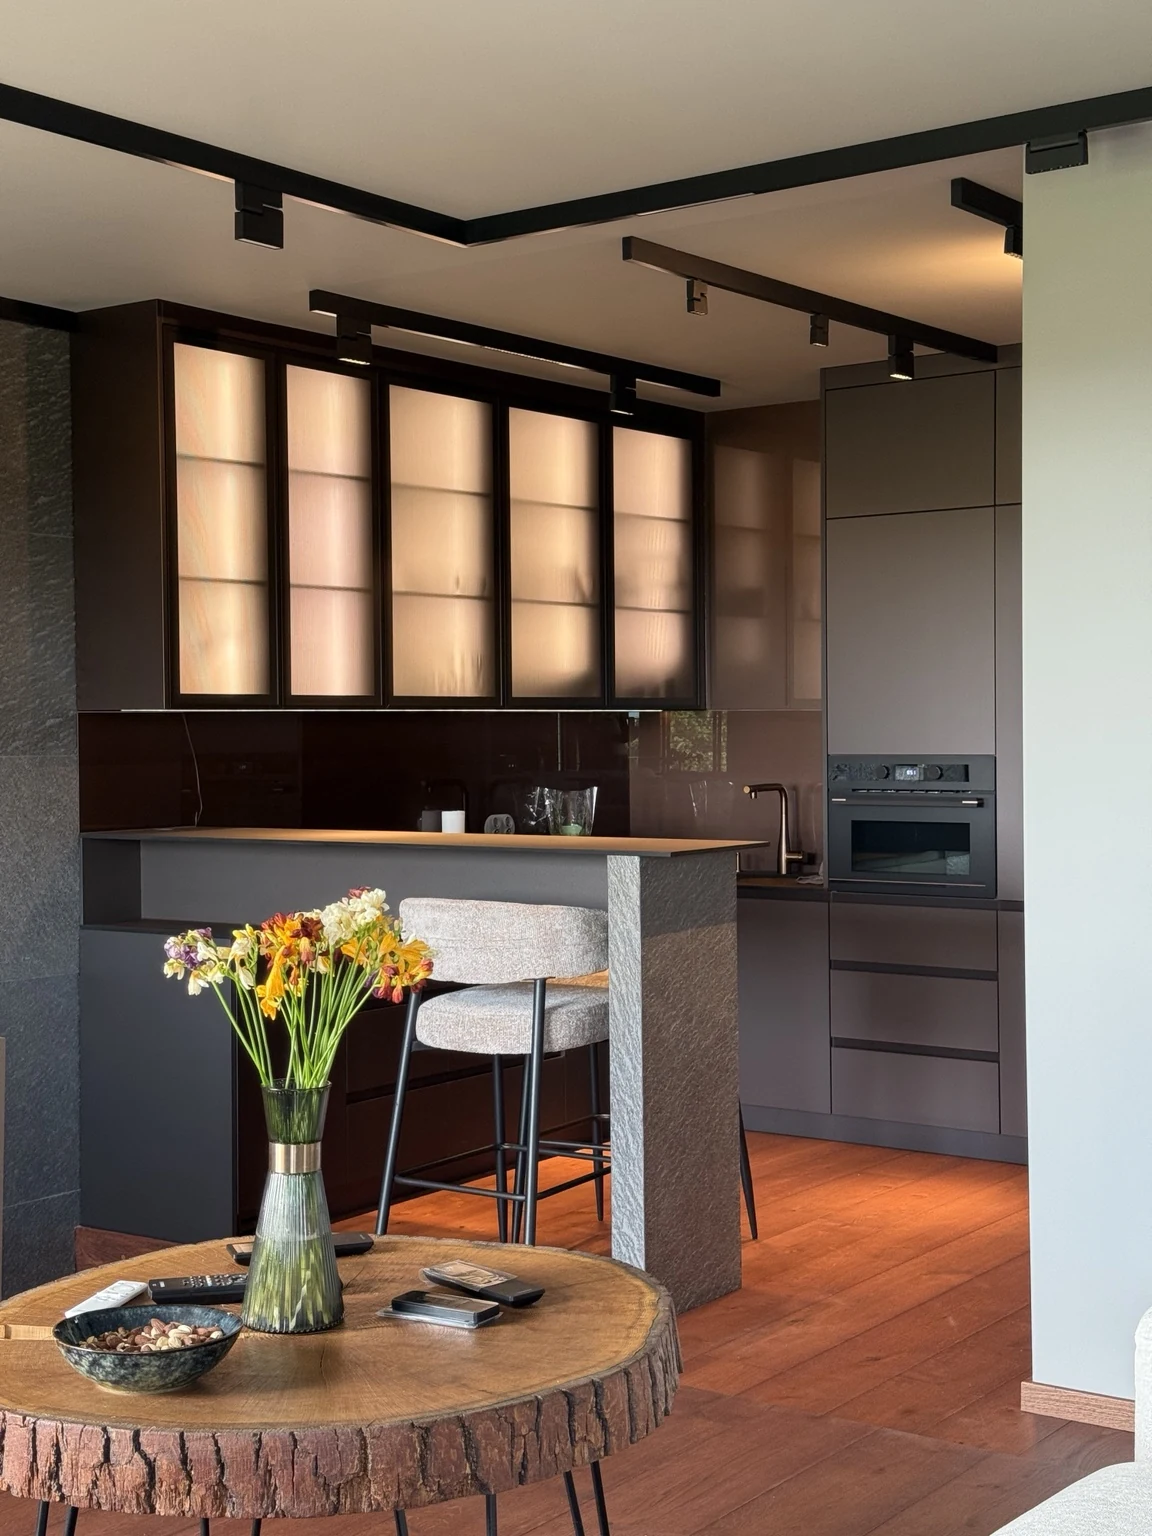 Explore the kitchen with illuminated display cabinets ↗
We show the kitchen in the home near Wrocław alongside the other fitted furniture. This demonstrates how the kitchen cabinetry fits into the overall design.
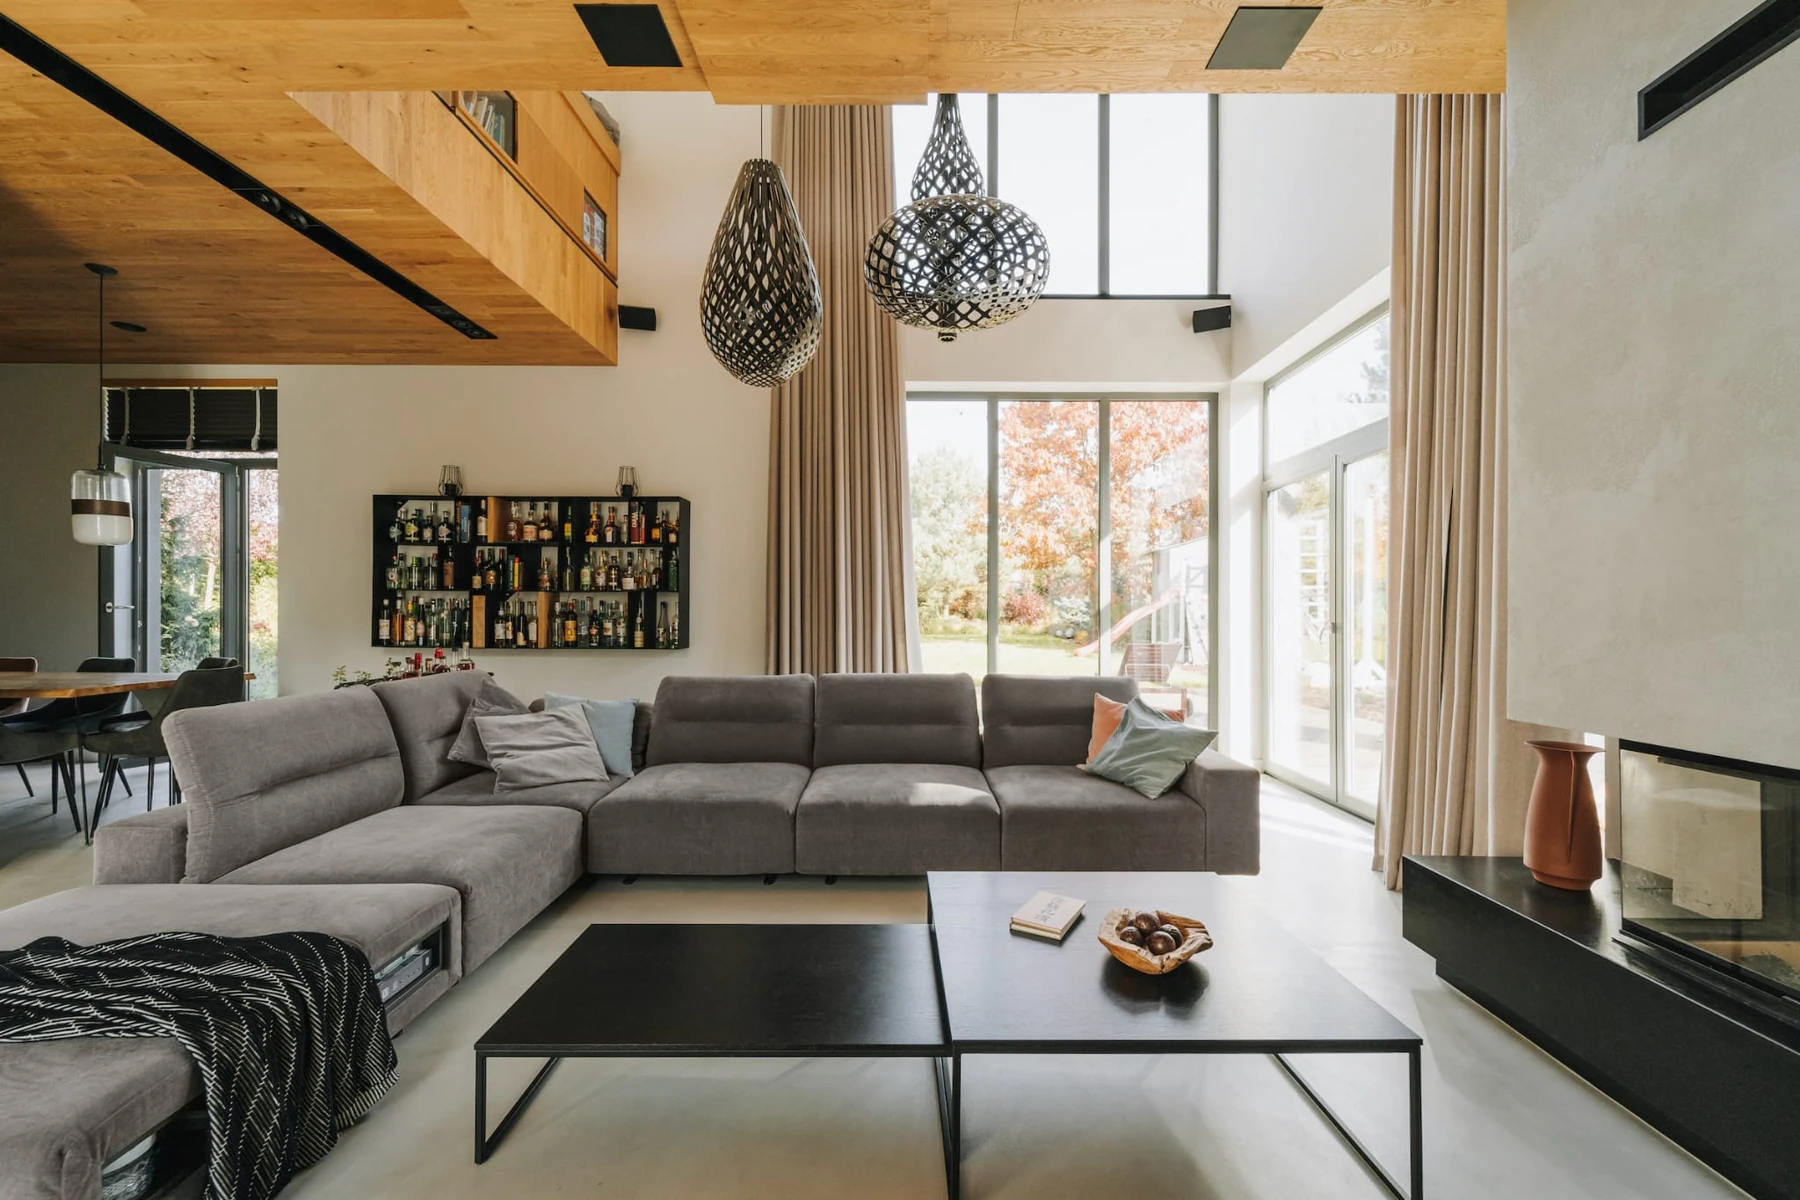 Explore the kitchen and fitted furniture in a home near Wrocław ↗
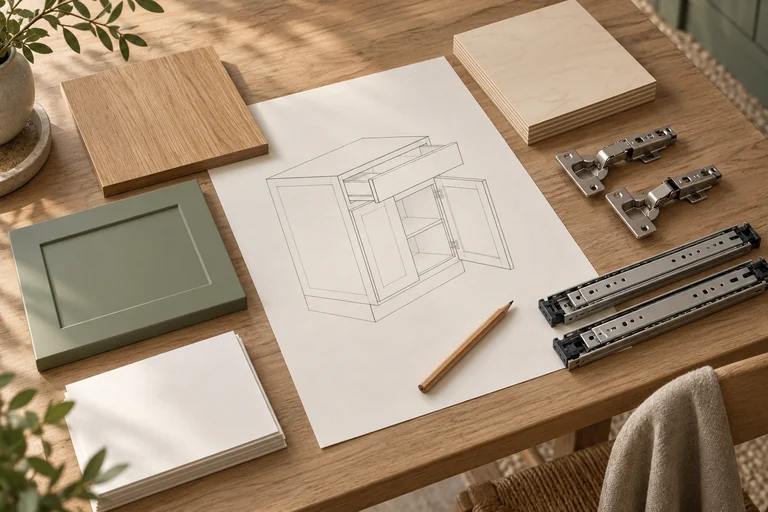 Find out what a bespoke furniture quote includes ↗
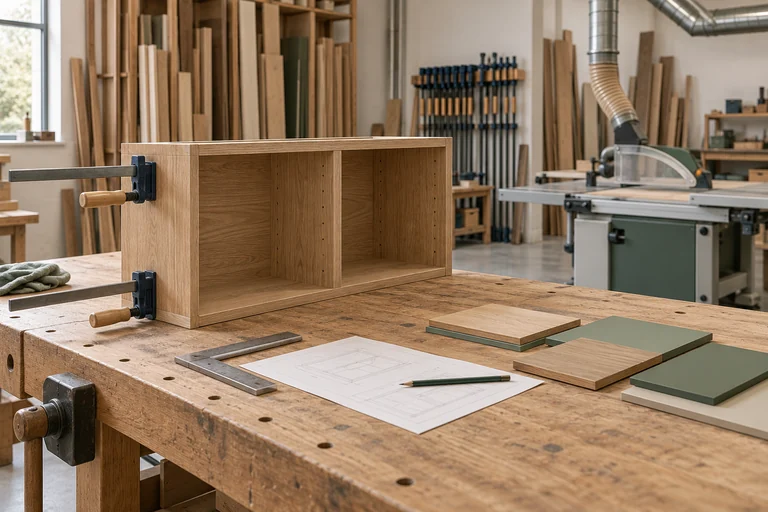 How do you choose a reliable kitchen maker? Check before ordering ↗
Before you order
Frequently asked questions.
What should you prepare for a kitchen quote?
Send a floor plan or sketch with approximate dimensions, room photographs and an appliance list. Include your preferred materials, installation location and completion date. This allows us to discuss the scope and quote for the specific cabinetry.
How do we choose materials and fittings?
We consider the appearance of cabinet doors and the worktop alongside their function and the agreed budget. Our projects use materials including HPL laminates, veneers and lacquered components. Runners, hinges and cabinet accessories are selected to suit how the kitchen will be used.
What determines the price of a bespoke kitchen?
The dimensions and construction of the cabinetry, materials, number of drawers, fittings, accessories, transport and installation scope all matter. Curved or routed details require a separate calculation. This is why we quote for a project, not simply the length of a kitchen.
How do we agree production and installation dates?
We confirm the completion date once the design, materials, fittings and scope of work are agreed. Before production, we confirm dimensions and appliance and building-services positions. We then make the cabinetry in our workshop and install it at the agreed location.
Two kitchens — so similar!
A similar layout, comparable materials and the same idea for a concealed pantry entrance. Behind an opening door in the tall cabinetry is an entrance that becomes almost invisible when closed.
In one kitchen, we paired cappuccino REHAU Noble Mat doors with a grey 12 mm HPL Service compact laminate worktop. In the other, sage REHAU Noble Mat doors were combined with beige 12 mm Woodeco compact laminate. Both are complemented by wood-effect KAINDL doors.
Selected projects.
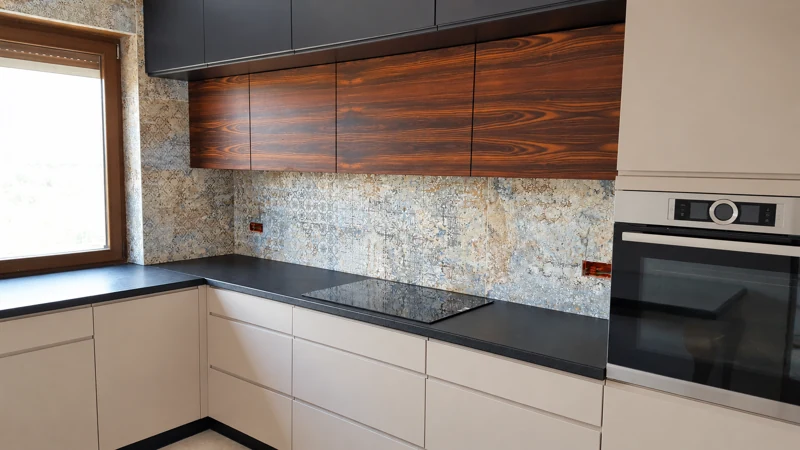
Kitchen with Macassar veneer and light cabinet doors
View photographs and craftsmanship details ↗
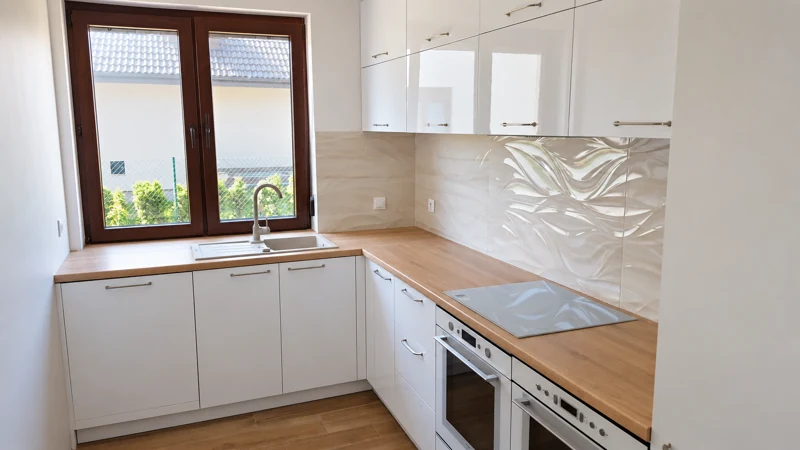
Light kitchen — cabinetry tailored to the interior
View photographs and craftsmanship details ↗
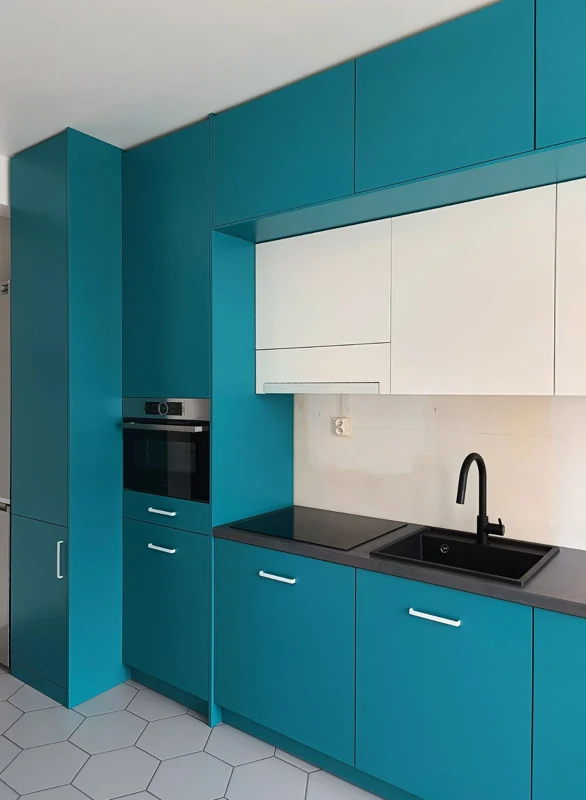
Turquoise lacquered kitchen — colour paired with white
View photographs of an actual BK76 / meblobud.pl project ↗
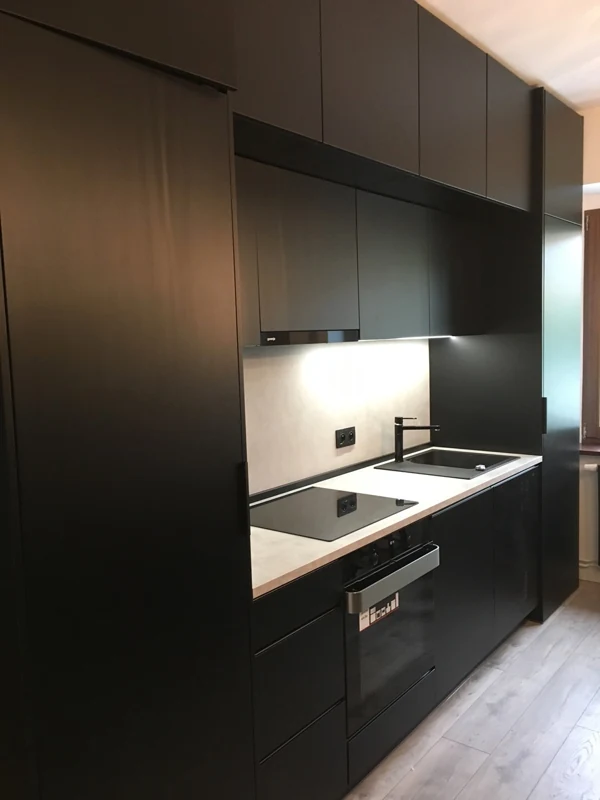
Kitchen in black matt lacquer
View photographs of an actual BK76 / meblobud.pl project ↗
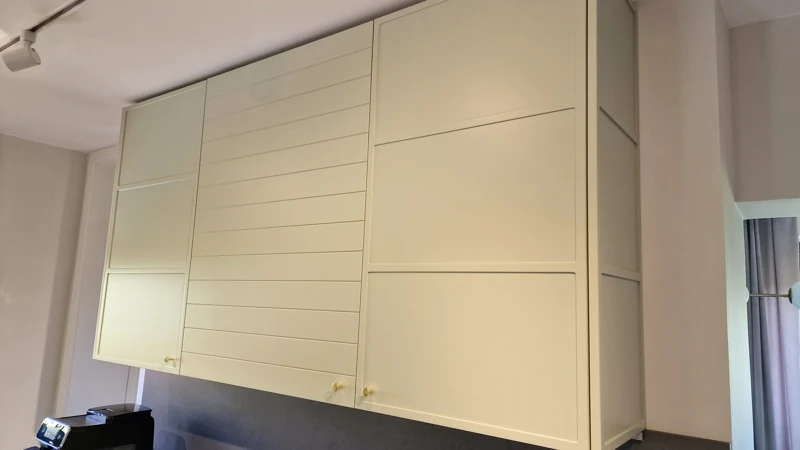
One home, one colour — sage kitchen and bathroom cabinetry
View photographs and storage solutions ↗
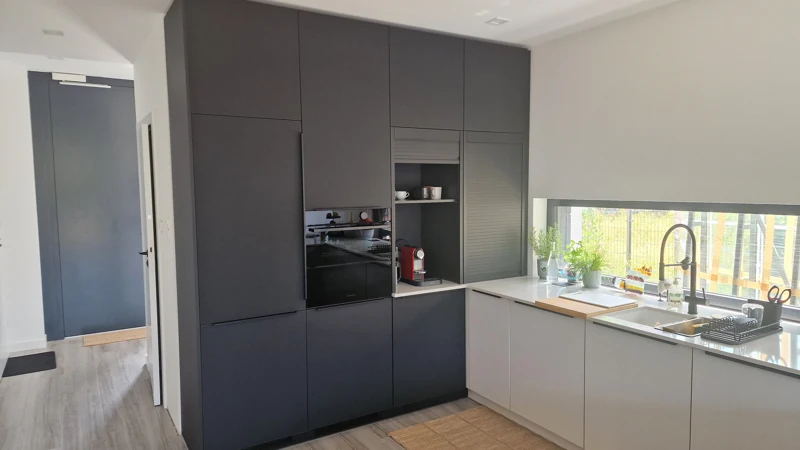
Kitchen with REHAU acrylic cabinet doors and fitted wardrobe
View photographs and storage solutions ↗
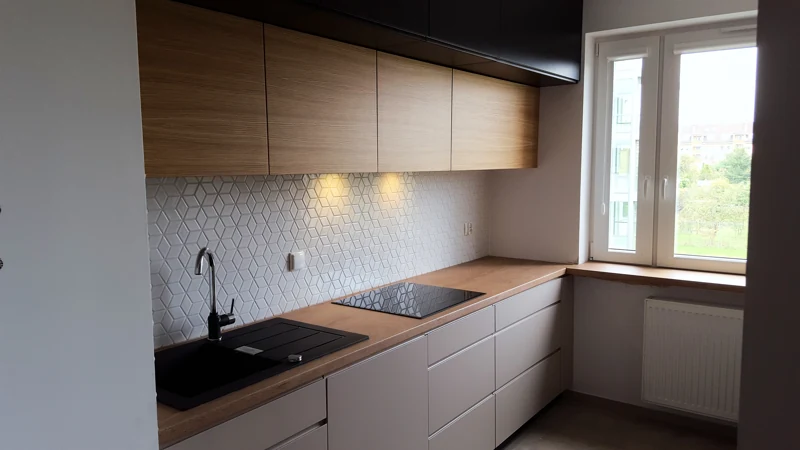
Veneered kitchen with grey cabinet doors
View photographs and craftsmanship details ↗
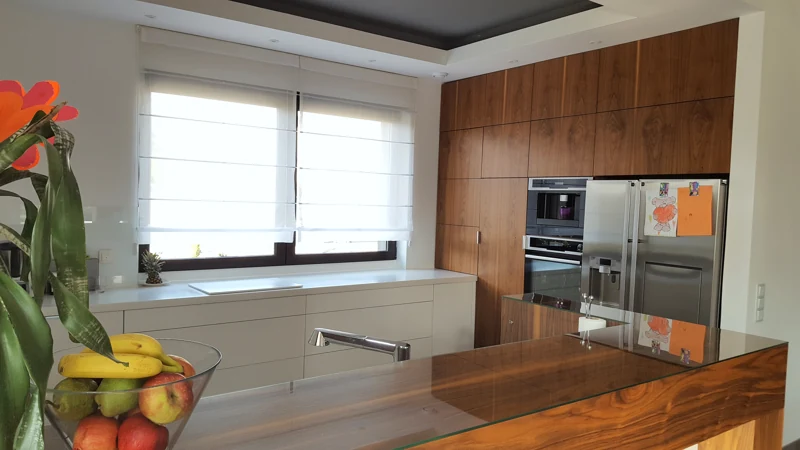
Kitchen — American walnut and lacquer
View photographs and craftsmanship details ↗
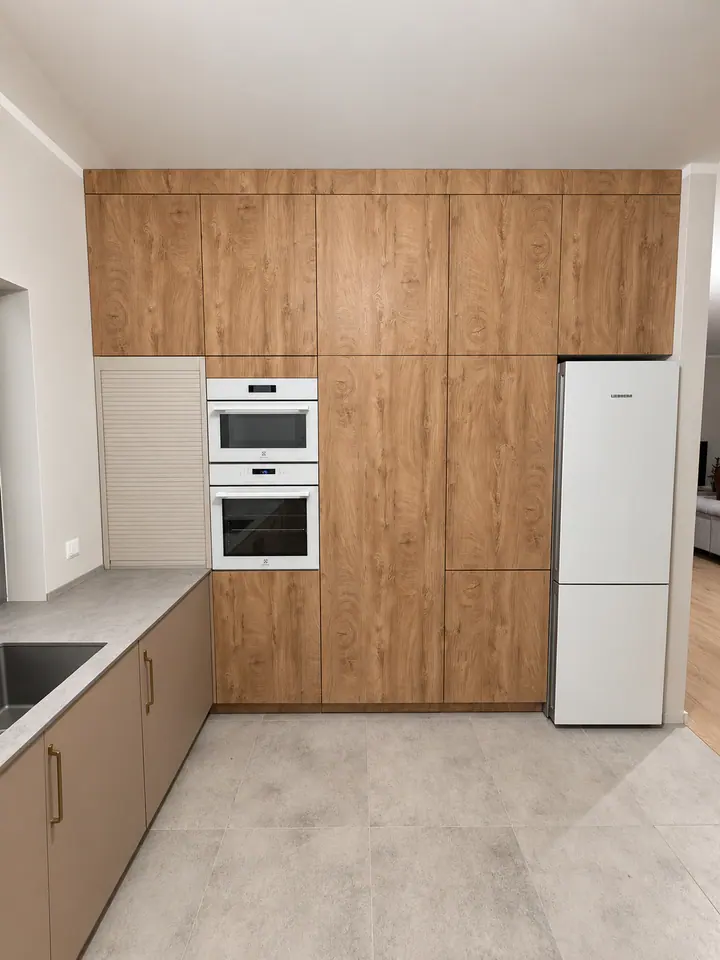
Cappuccino kitchen
Grey 12 mm compact laminate · concealed pantry
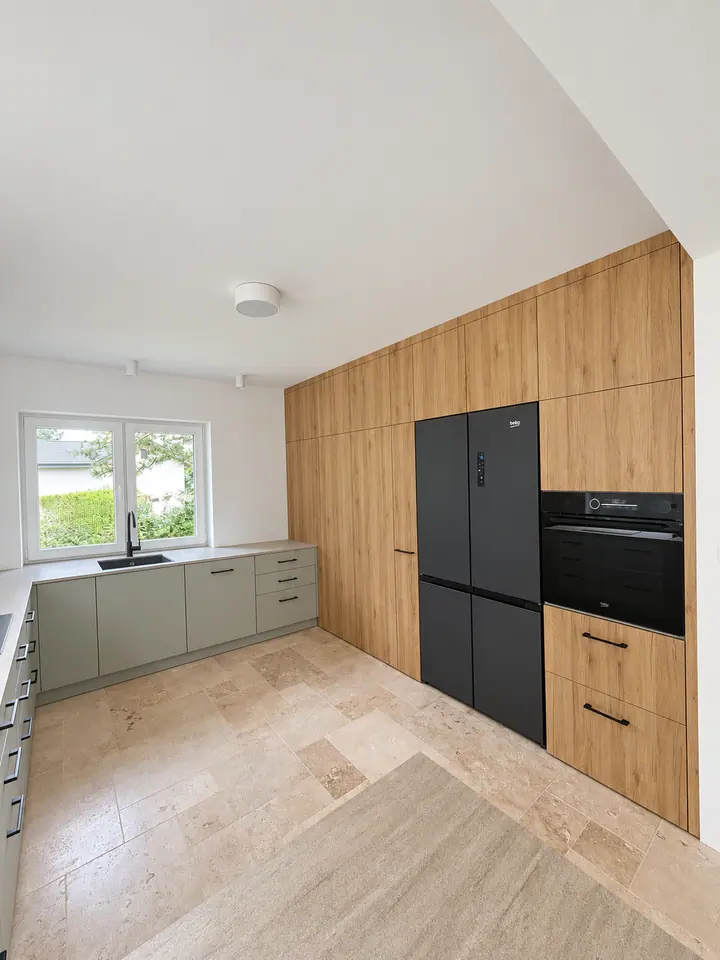
Sage kitchen
Beige 12 mm compact laminate · concealed pantry
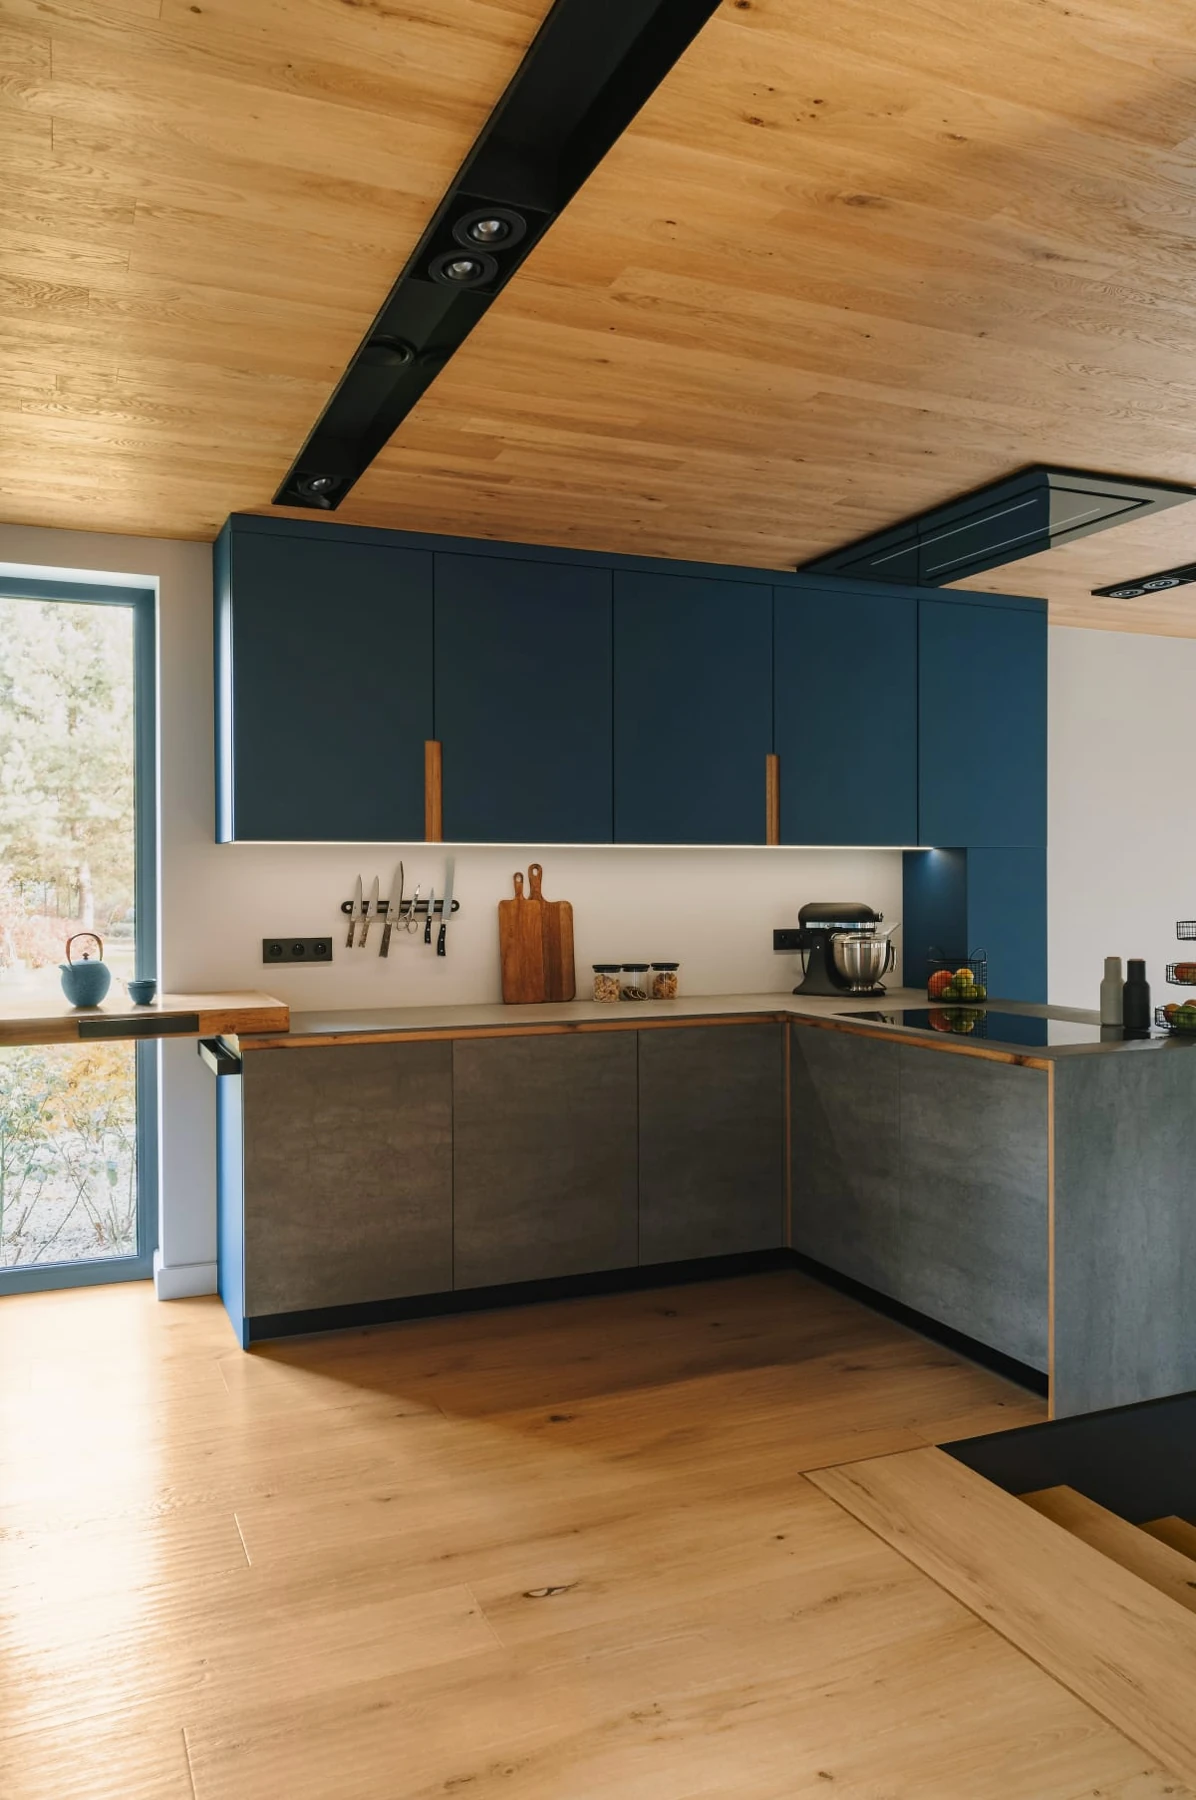
A home near Wrocław
Kitchen, fitted furniture and bathrooms
An apartment in Wrocław
Kitchen and fitted furniture
Have something in mind?
It might be a complete design, a sketch on paper or an idea
that is only just taking shape. Let’s start with a conversation.