BK76 project · bespoke kitchen and wardrobe
Kitchen with REHAU acrylic doors and fitted wardrobe.
Kitchen made by BK76: REHAU acrylic doors, two REHAU kitchen tambour shutters, tall units and a peninsula. An alcove wardrobe completes the gallery.
View the photographs ↓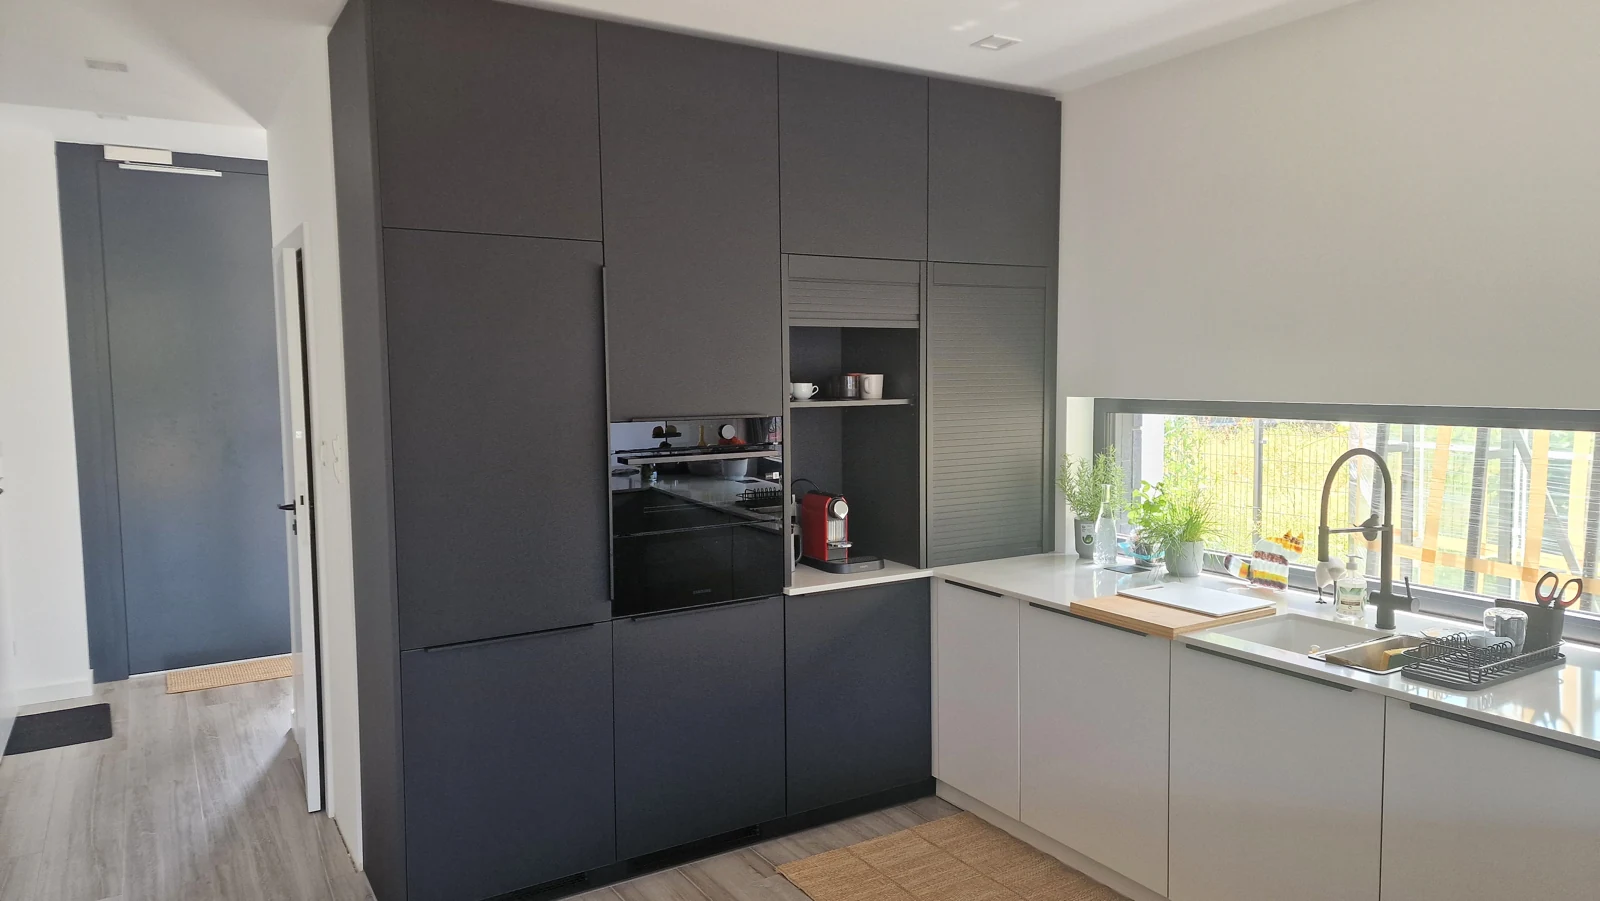
About the project
Fitted furniture tailored to the interior.
- Doors and fittings
- REHAU acrylic doors and two REHAU kitchen tambour shutters.
- Kitchen layout
- Tall appliance units, a working area beneath the window and a peninsula with seating.
- Storage
- Kitchen cabinets and drawers, plus an alcove wardrobe shown in a separate photograph.
- Photographs
- The photos show completed furniture in an occupied interior, not visualisations. We have preserved the fitted furniture's appearance and colours.
Kitchen and wardrobe — project photos.
Have something in mind?
It might be a complete design, a sketch on paper or an idea
that is only just taking shape. Let’s start with a conversation.