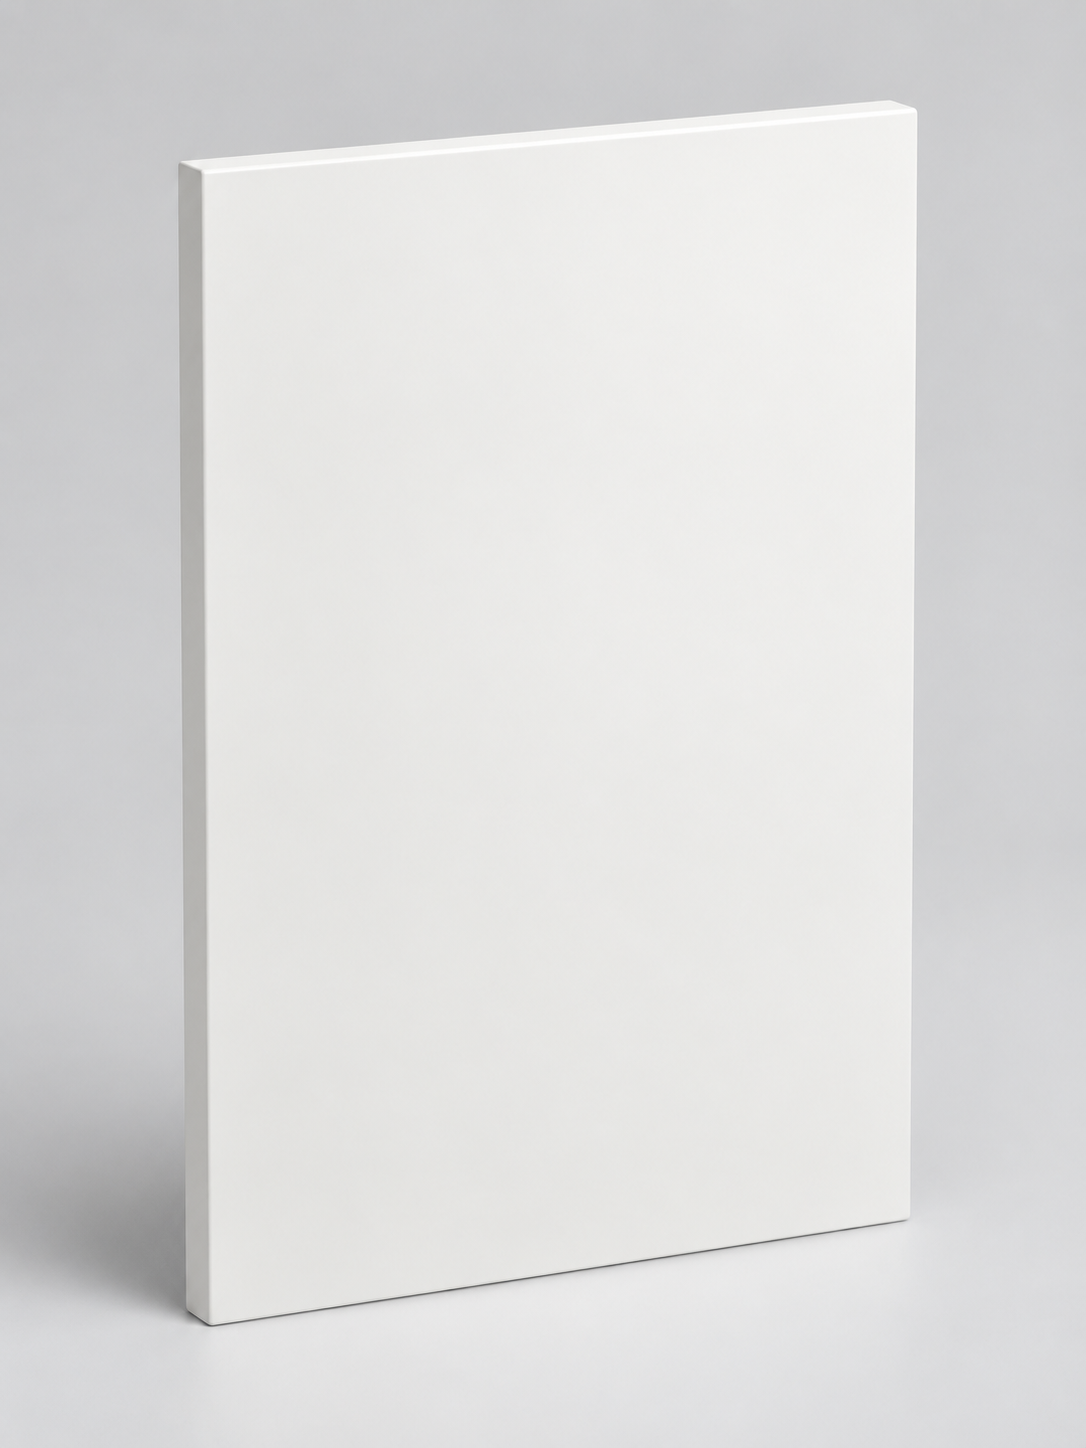
Smooth
Door 01
A smooth cabinet door with gently rounded edges of 1.5 mm radius. A minimalist form without decorative routing.
18 mm MDF
Download the visualisation ↗40 lacquered and oak-veneered designs. We will tailor the colour, finish and dimensions to your furniture.
Your colour. Your pattern. Your cabinet door.
From smooth surfaces and subtle frames to fluting and three-dimensional patterns. Choose from 40 cabinet door designs and sets — lacquered or oak-veneered — and we will tailor the colour, finish and dimensions to your furniture.
We also make cabinet doors to an individual client’s or architect’s design, or based on supplied inspiration.
Send your plans and request a quote ↗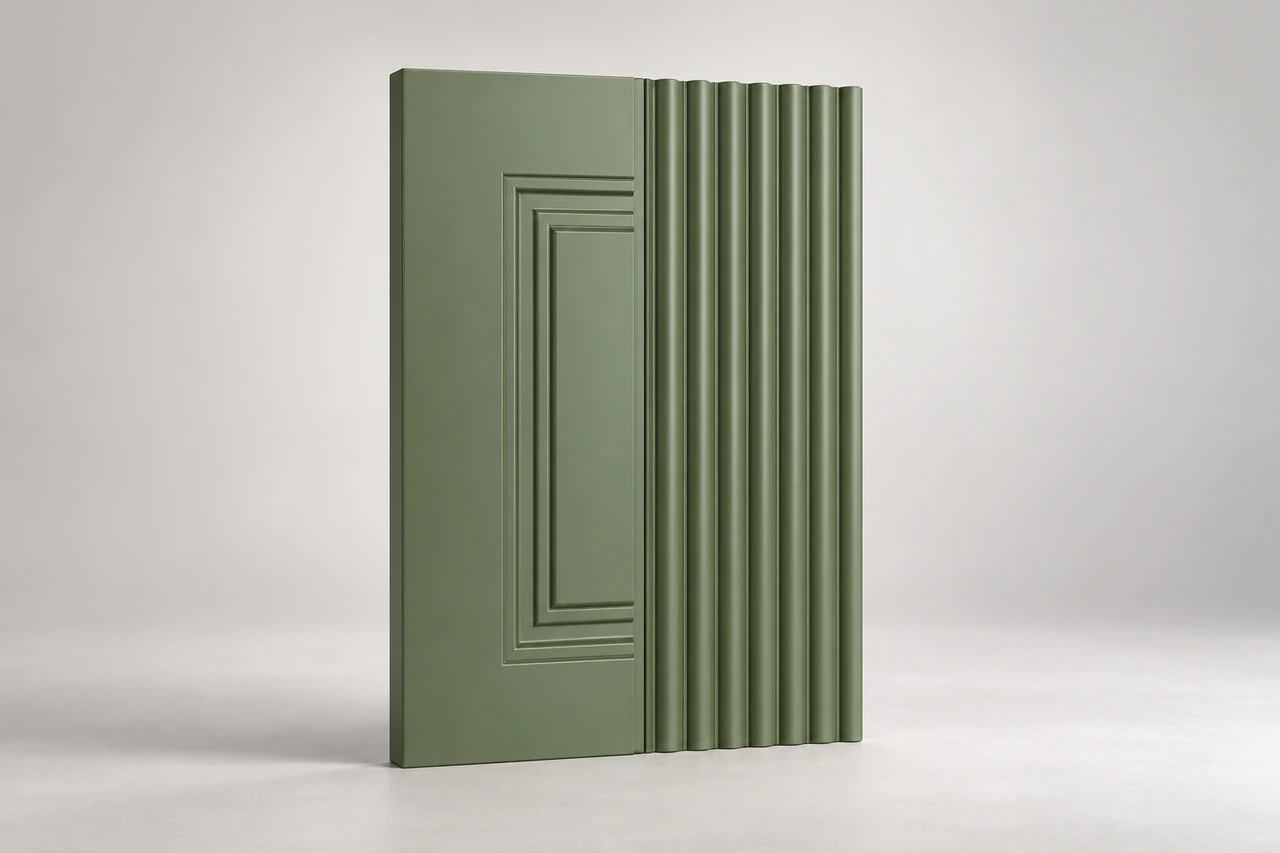
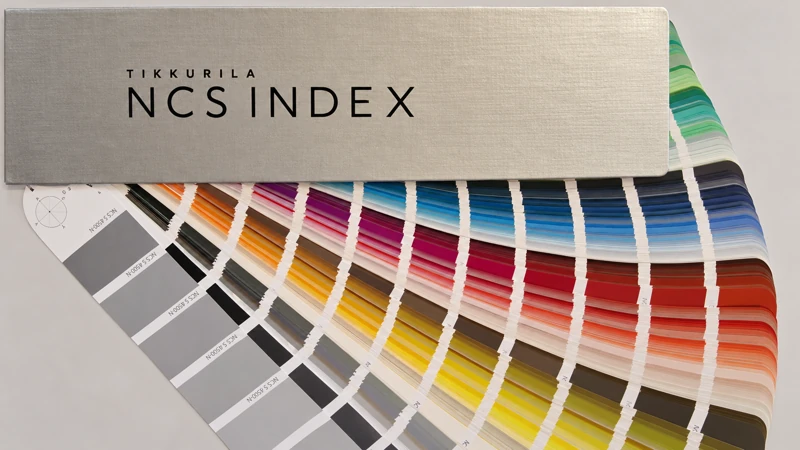
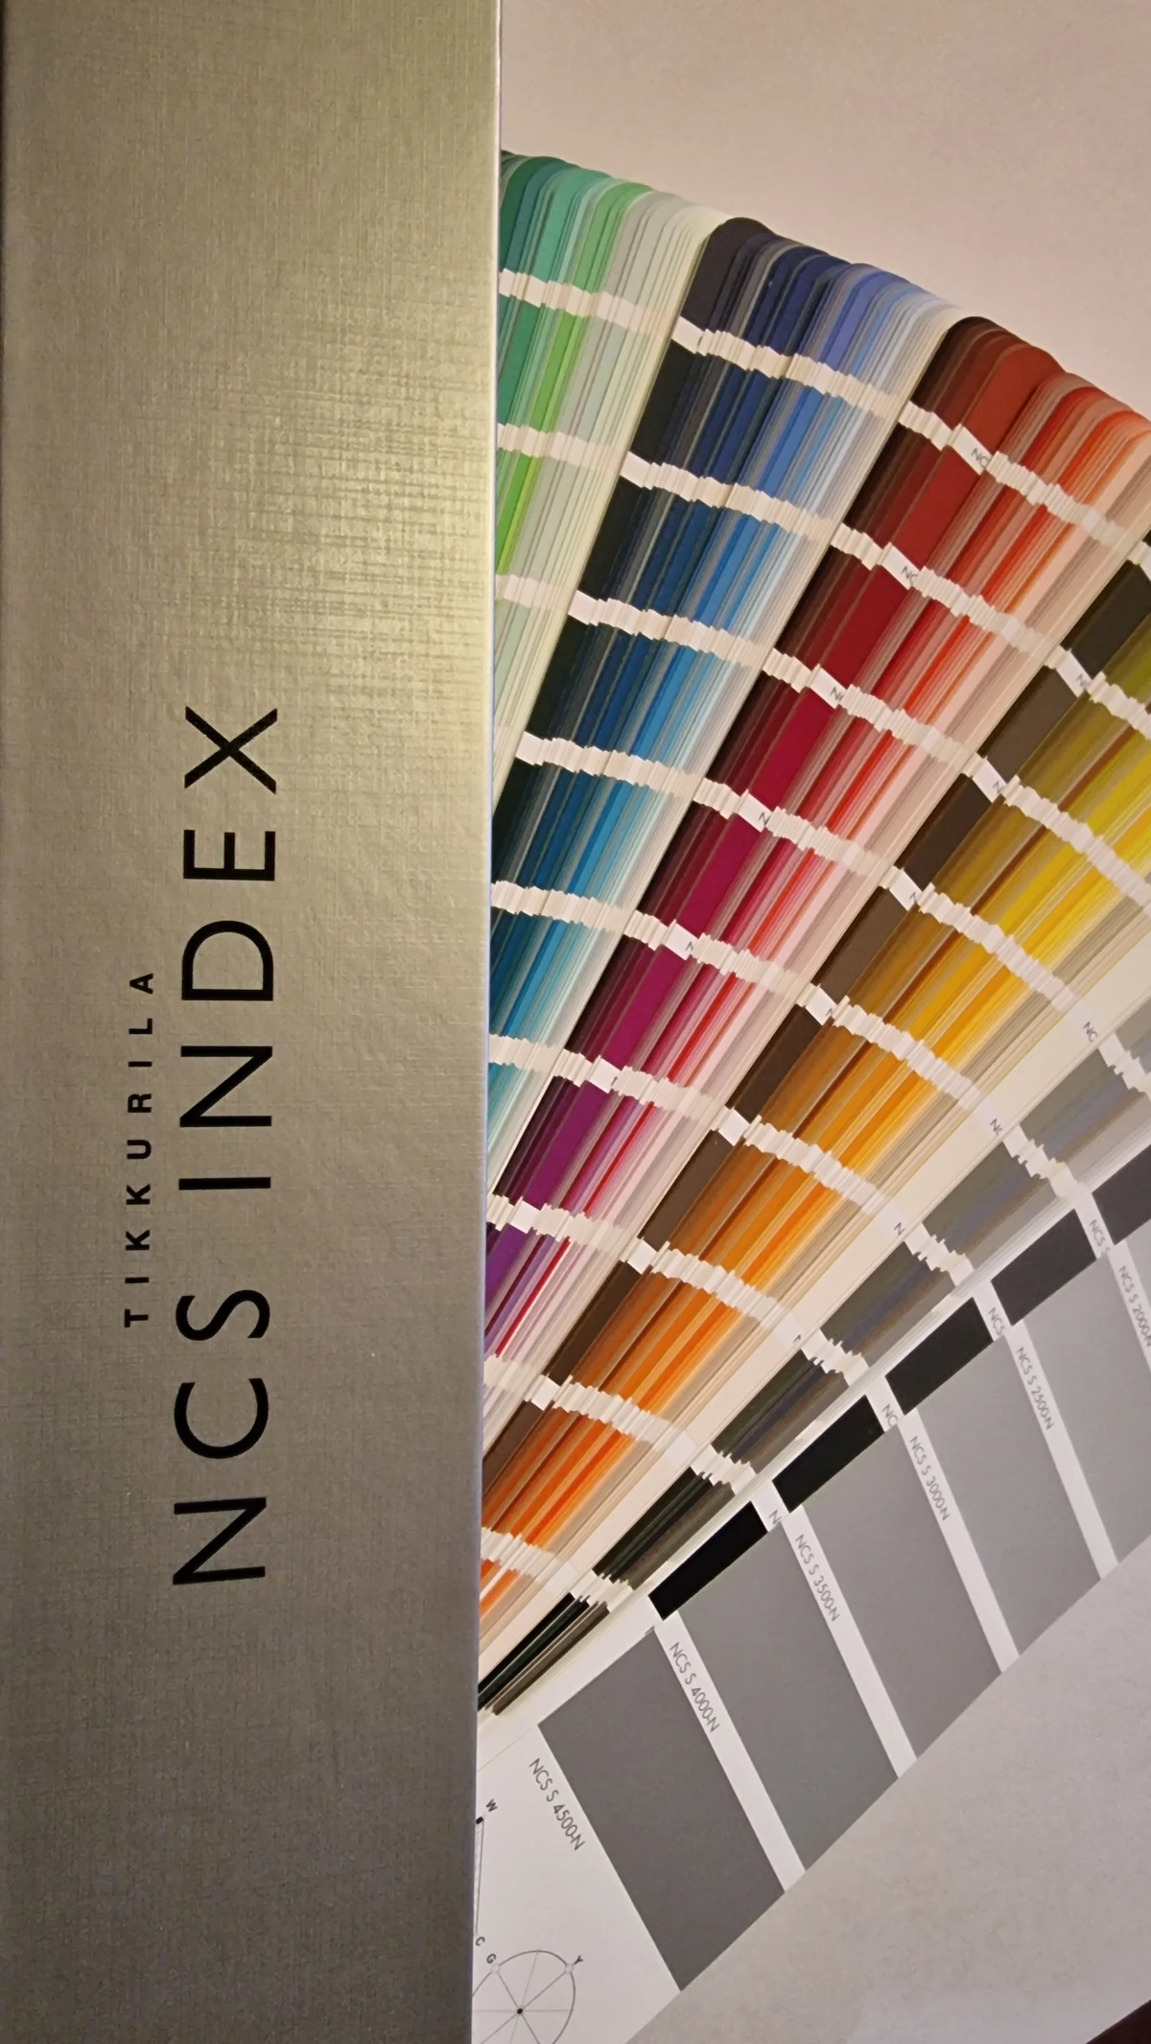
The full NCS and RAL palette, plus colour matching to a supplied sample.
Deep matt, matt, semi-matt, semi-gloss, gloss and piano gloss.
Smooth cabinet doors, integrated routed handles, framed, fluted and glazed designs, rattan or oak-veneered lattice inserts, and 3D designs in 38 mm MDF.
Art / design / your imagination
From Gothic arches to comic-book energy. Match the inspiration to the cabinet door and discover what lies behind its pattern.
13 cabinet doors · 13 questions · no time limit
Play the quizConcept visualisations · a quiz without prizes or a form
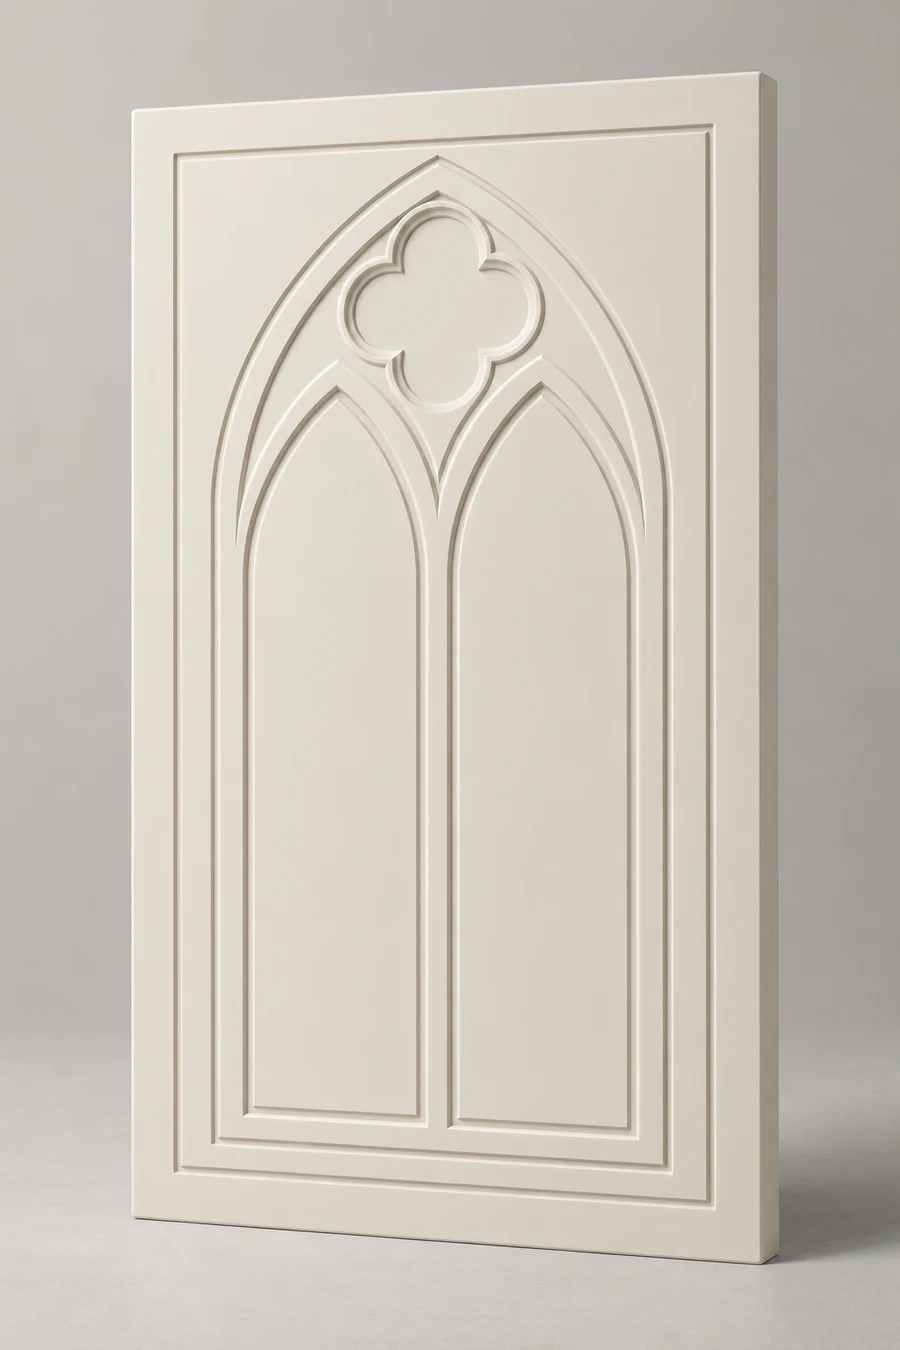
A smooth cabinet door with gently rounded edges of 1.5 mm radius. A minimalist form without decorative routing.
18 mm MDF
Download the visualisation ↗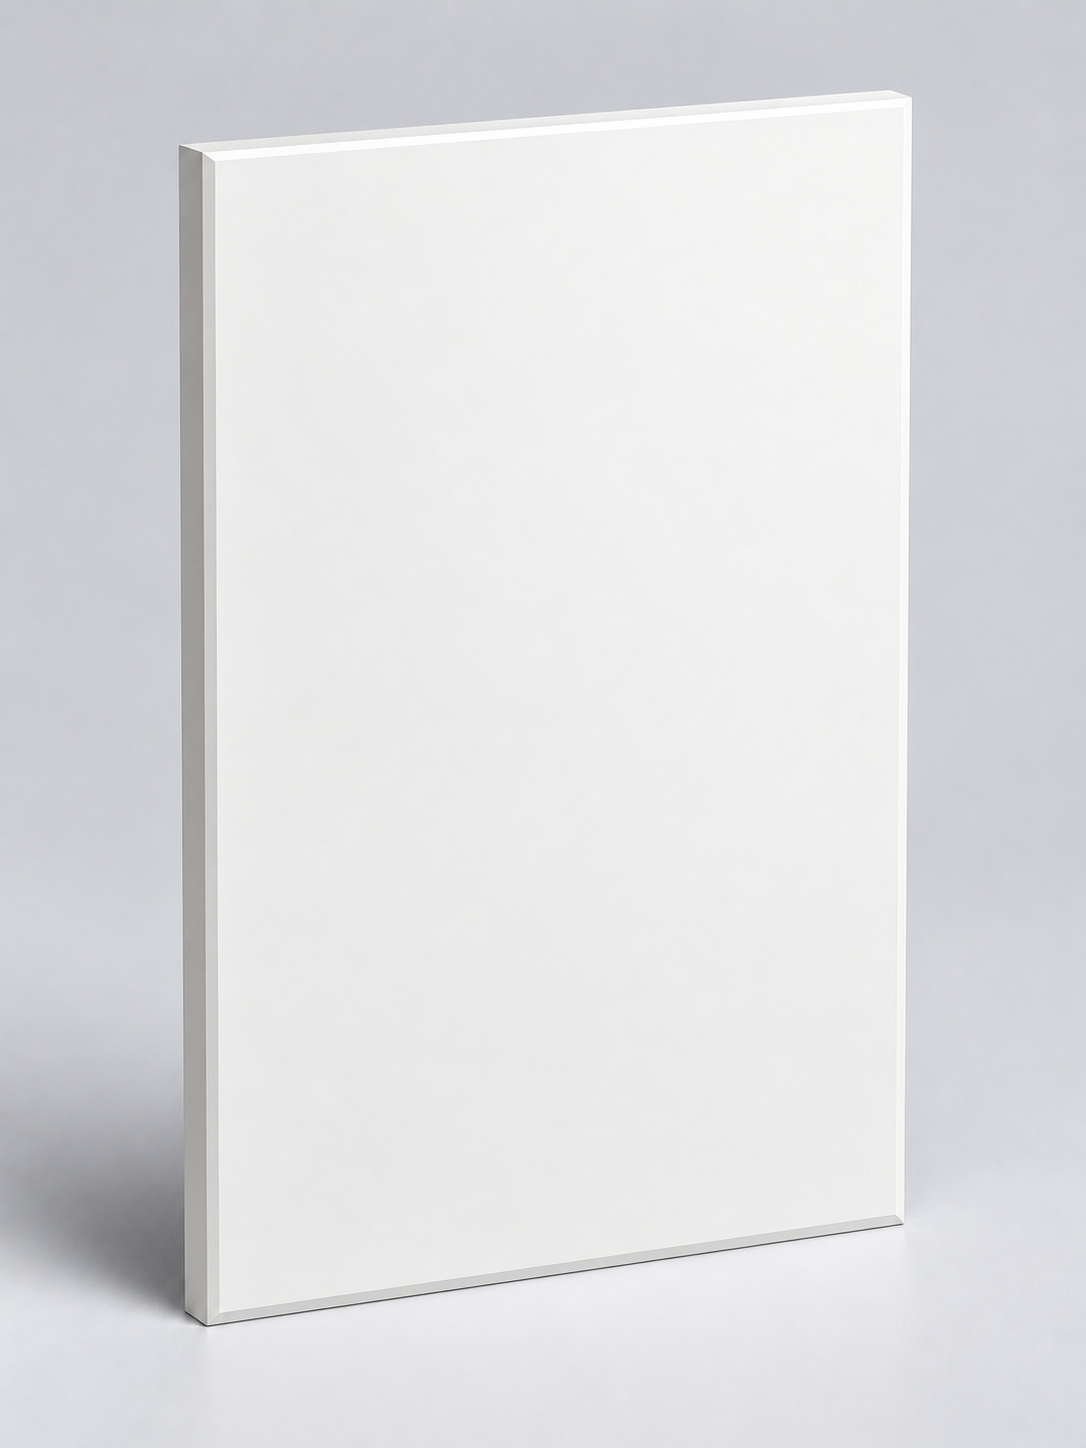
A smooth cabinet door with a 4 mm-wide edge bevel at 45°. The pronounced bevel accentuates the door’s outline.
18 mm MDF
Download the visualisation ↗View the 4 mm / 45° bevel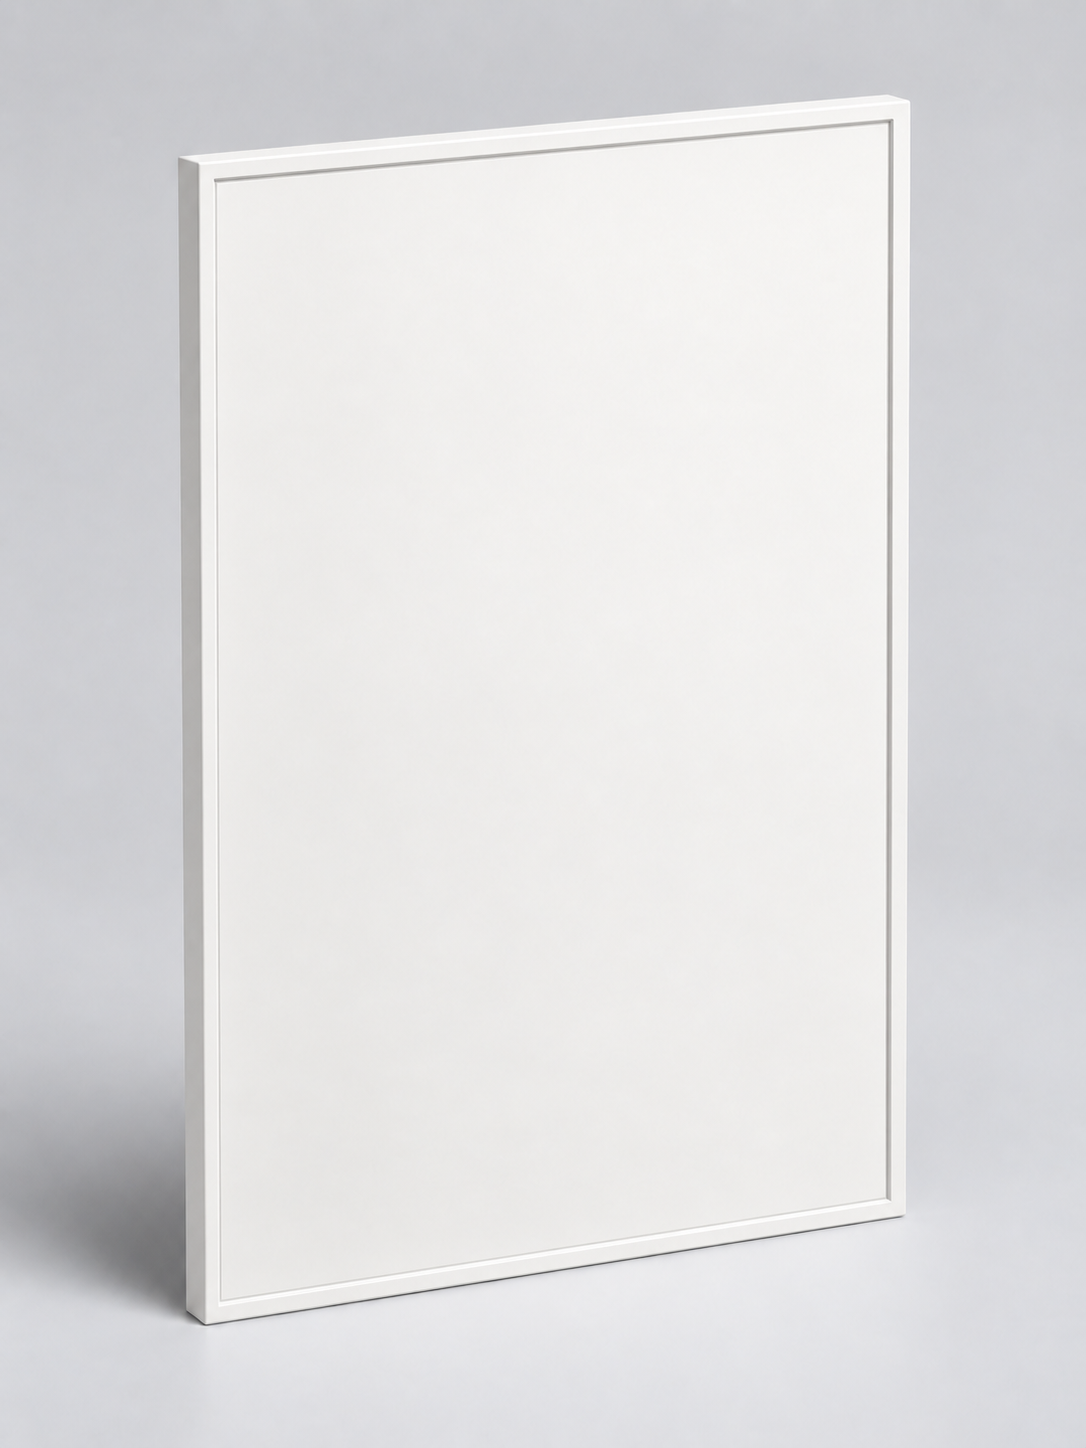
A cabinet door with a narrow, 10 mm frame. A subtle detail for simple, restrained compositions.
18 mm MDF
Download the visualisation ↗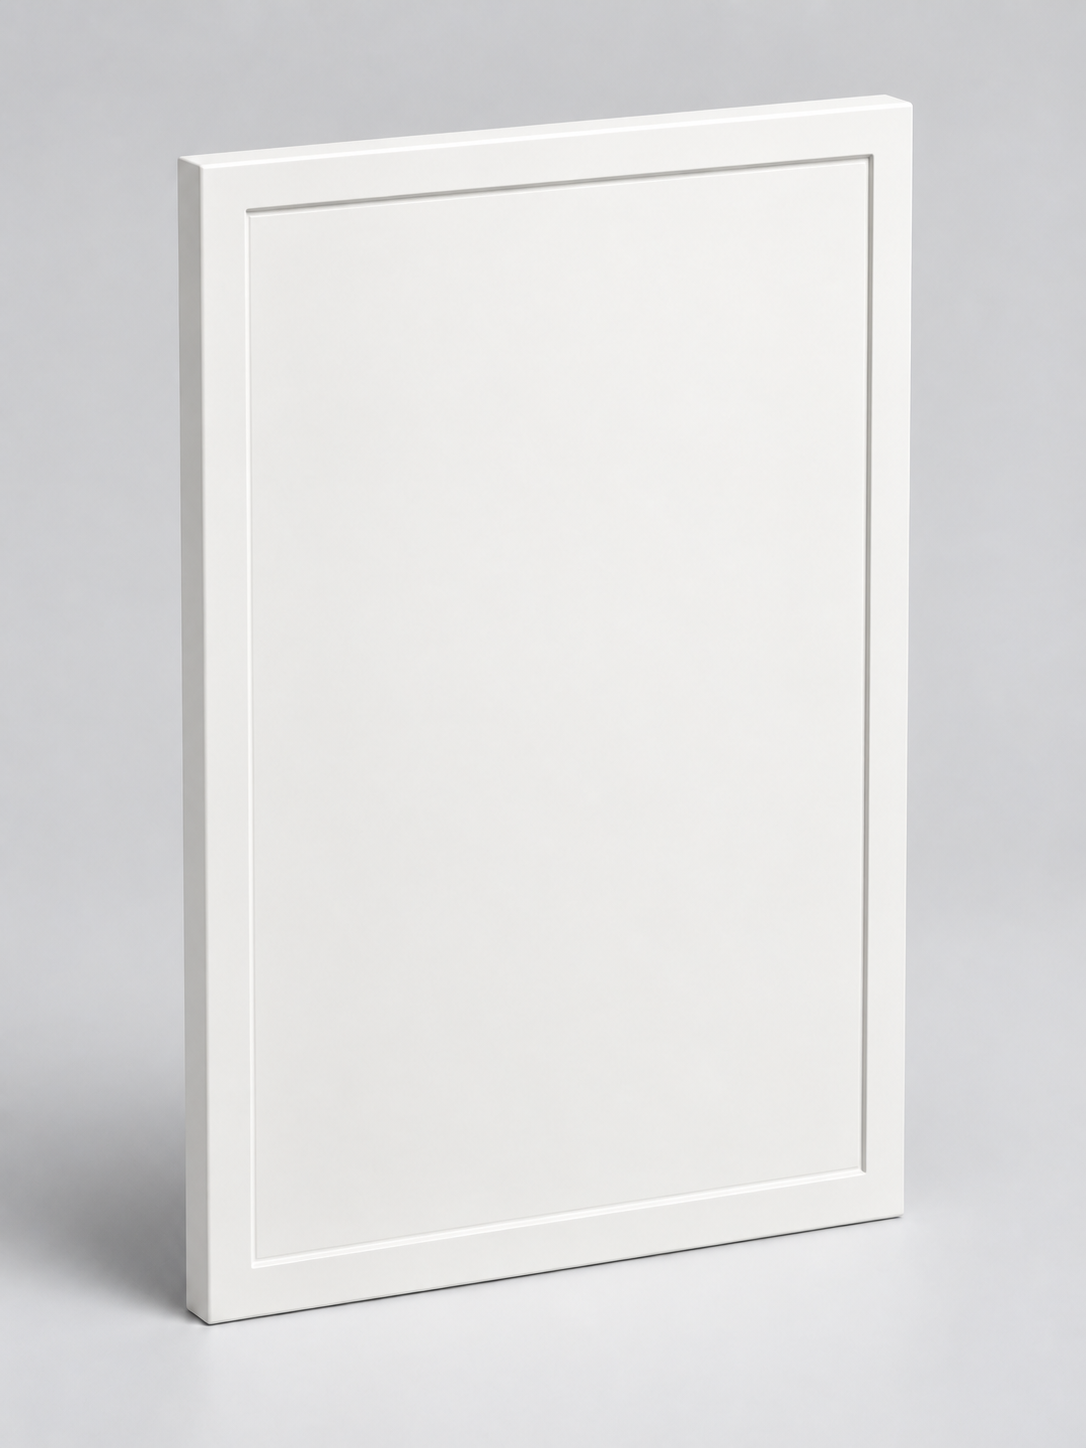
A cabinet door with a simple, minimalist frame. Subtle routing gives structure to the surface without elaborate decoration.
18 mm MDF
Download the visualisation ↗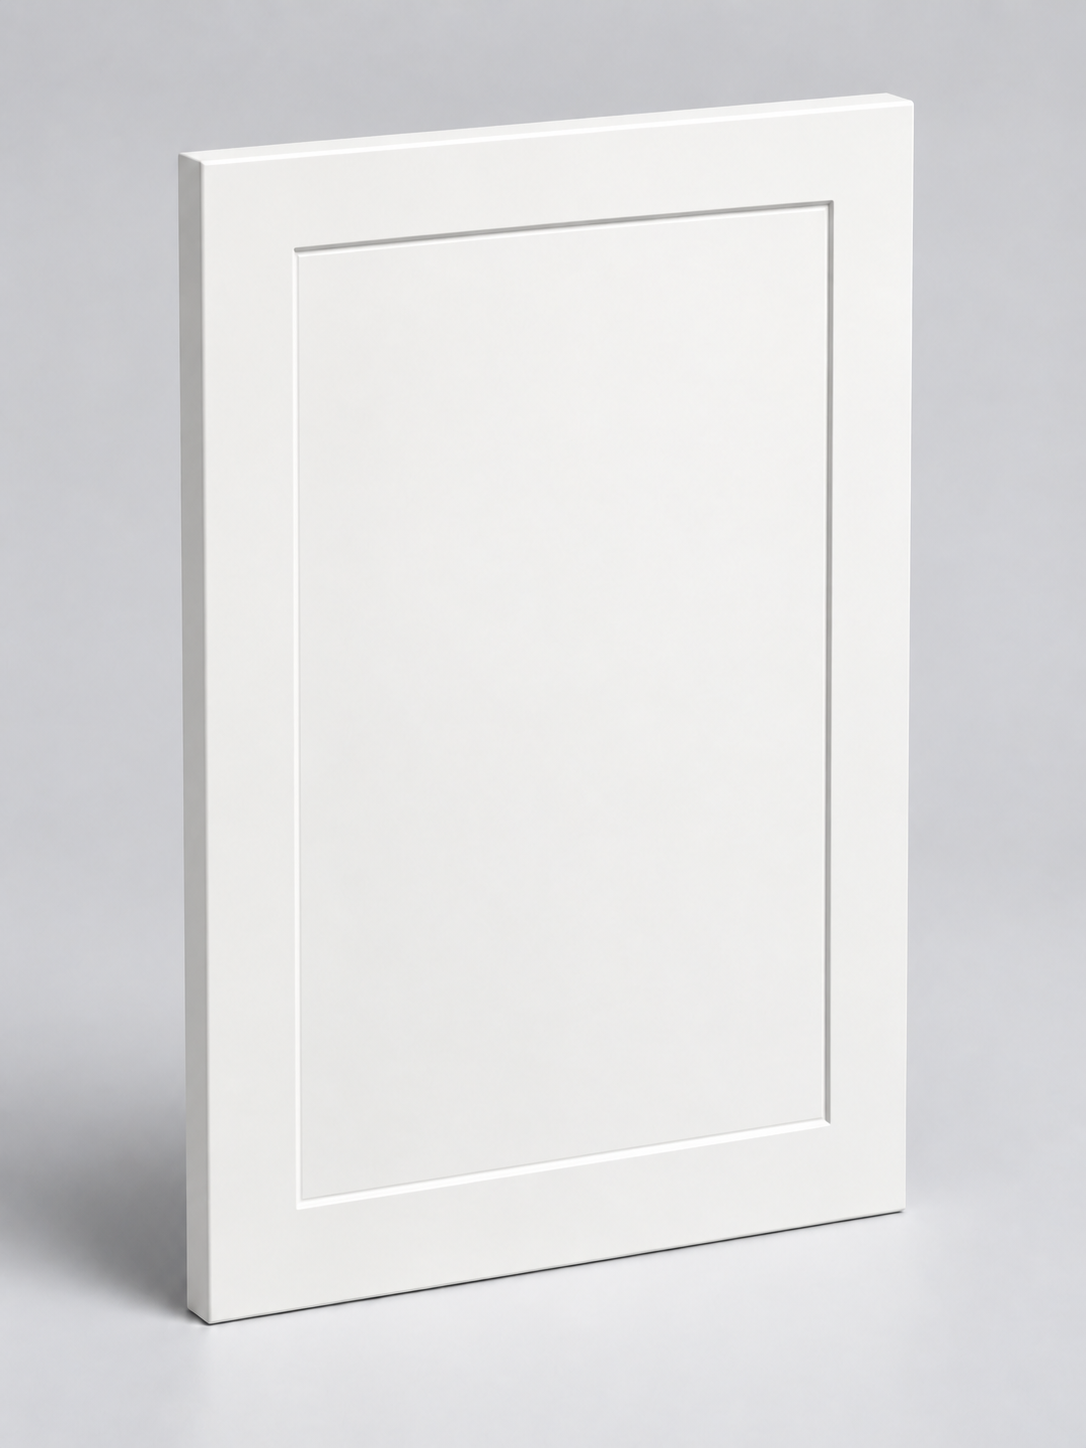
A cabinet door with a wide, 65 mm frame. The stronger outline gives cabinetry a distinctive character.
18 mm MDF
Download the visualisation ↗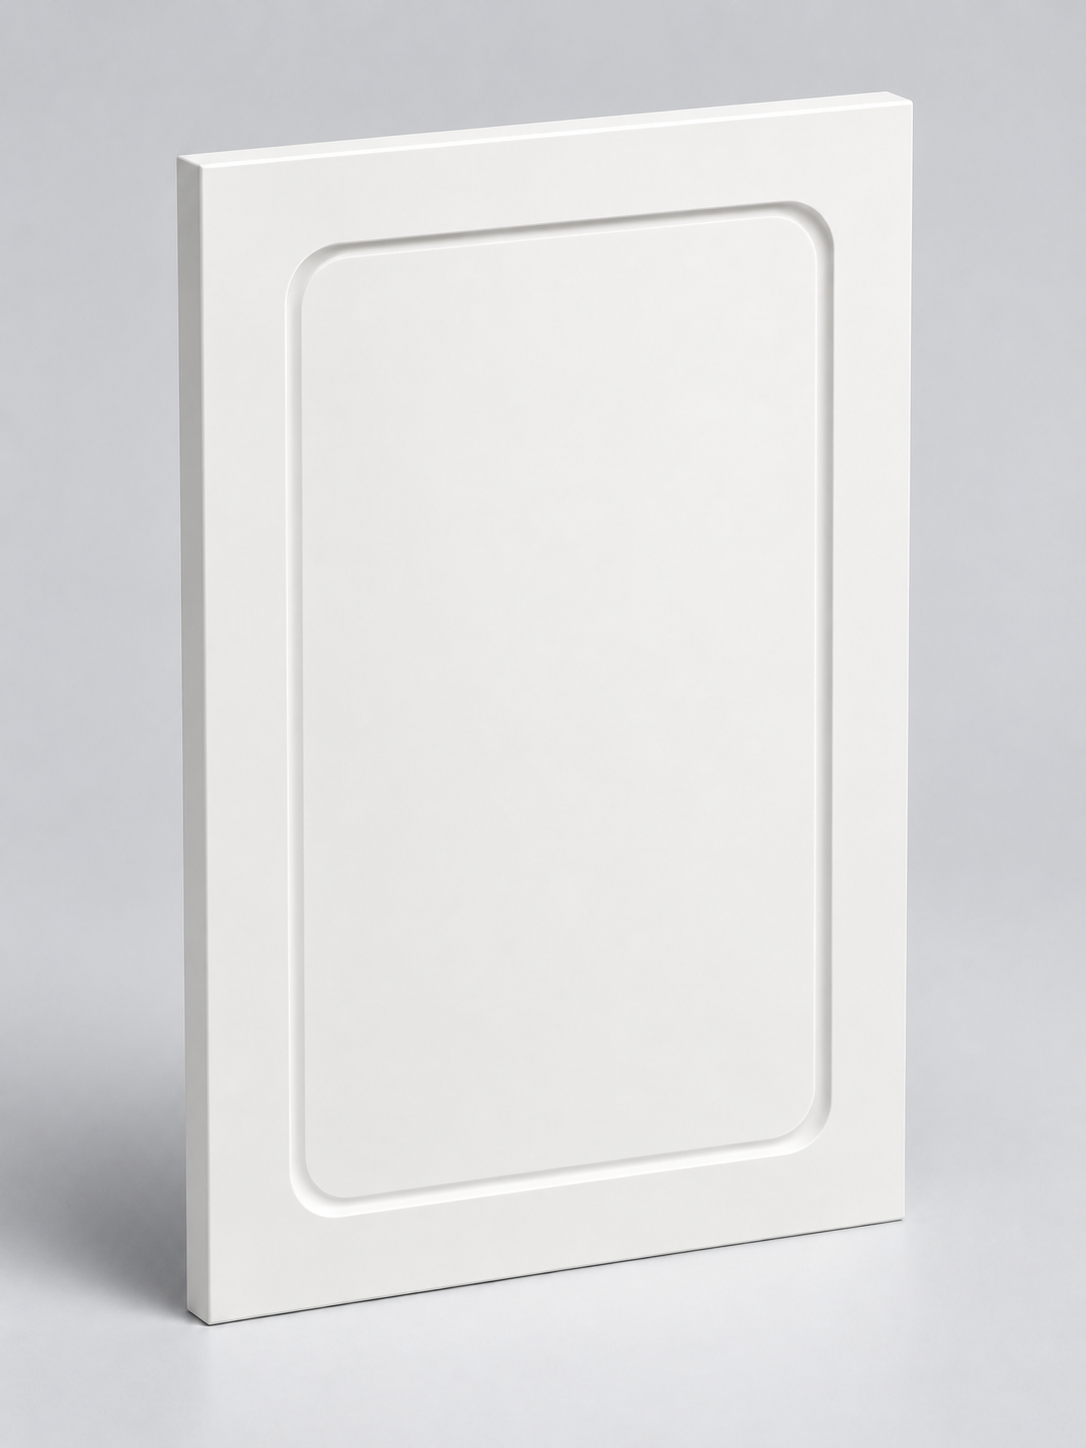
A lacquered cabinet door with a smooth panel and rounded corners. A soft routed profile accentuates the delicate outline.
18 mm MDF
Download the visualisation ↗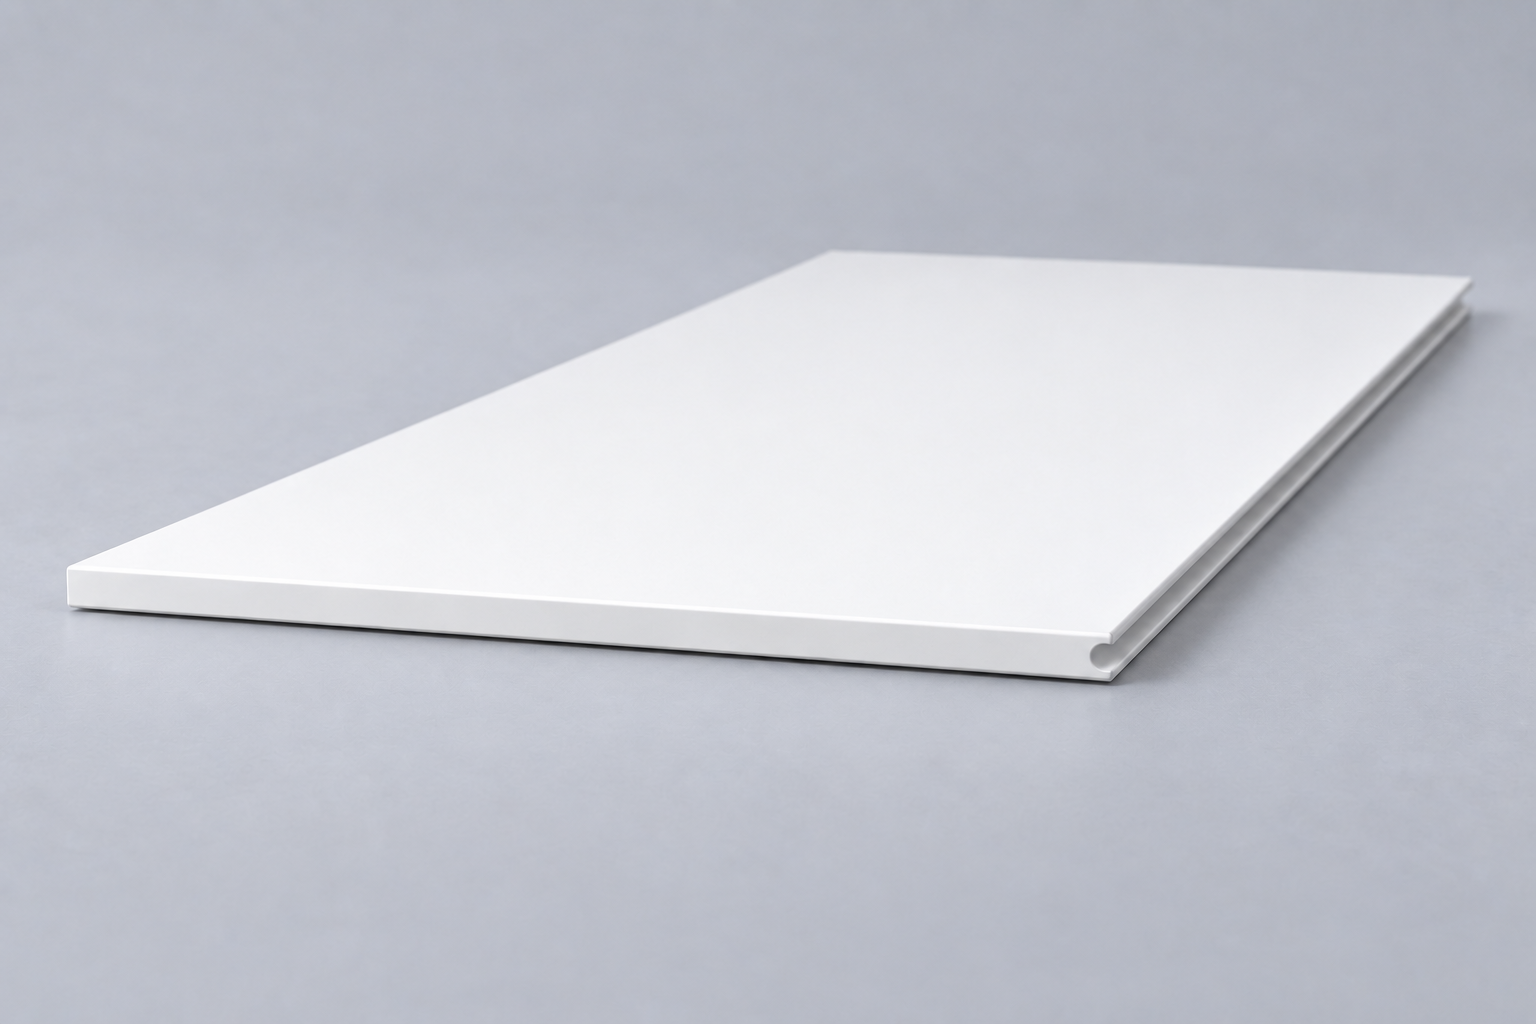
A door for wall cabinets with a channel routed into its lower edge, allowing it to be opened from below.
18 mm MDF
Download the visualisation ↗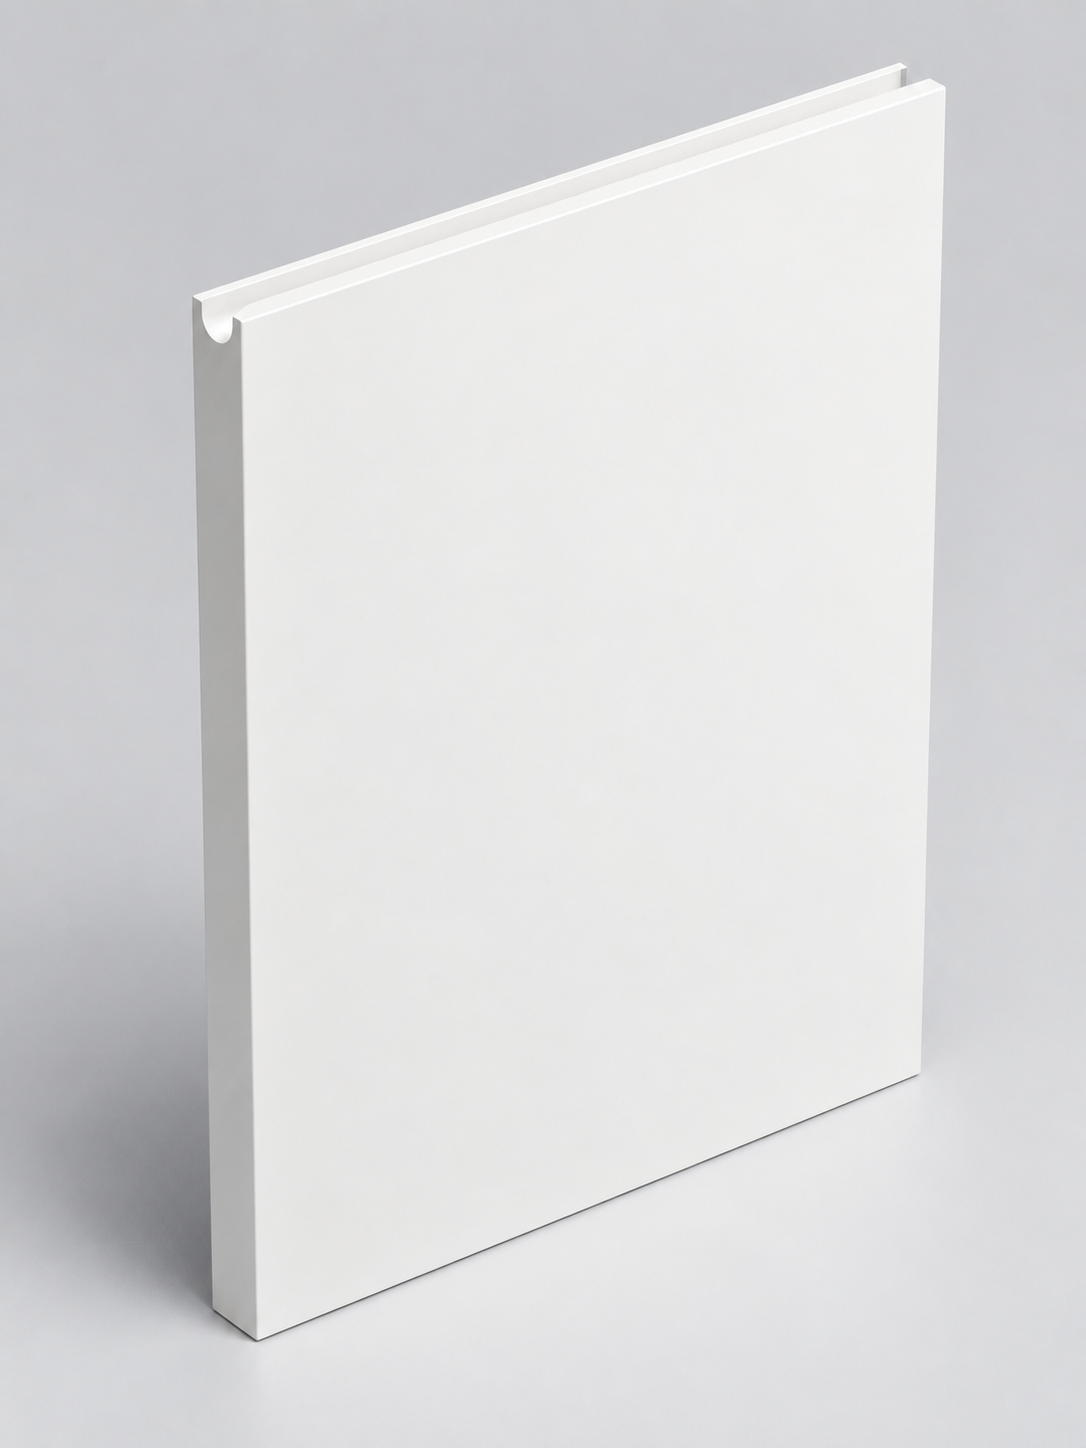
A cabinet door with a U-shaped channel routed into its edge. The integrated handle leaves the door surface smooth.
18 mm MDF
Download the visualisation ↗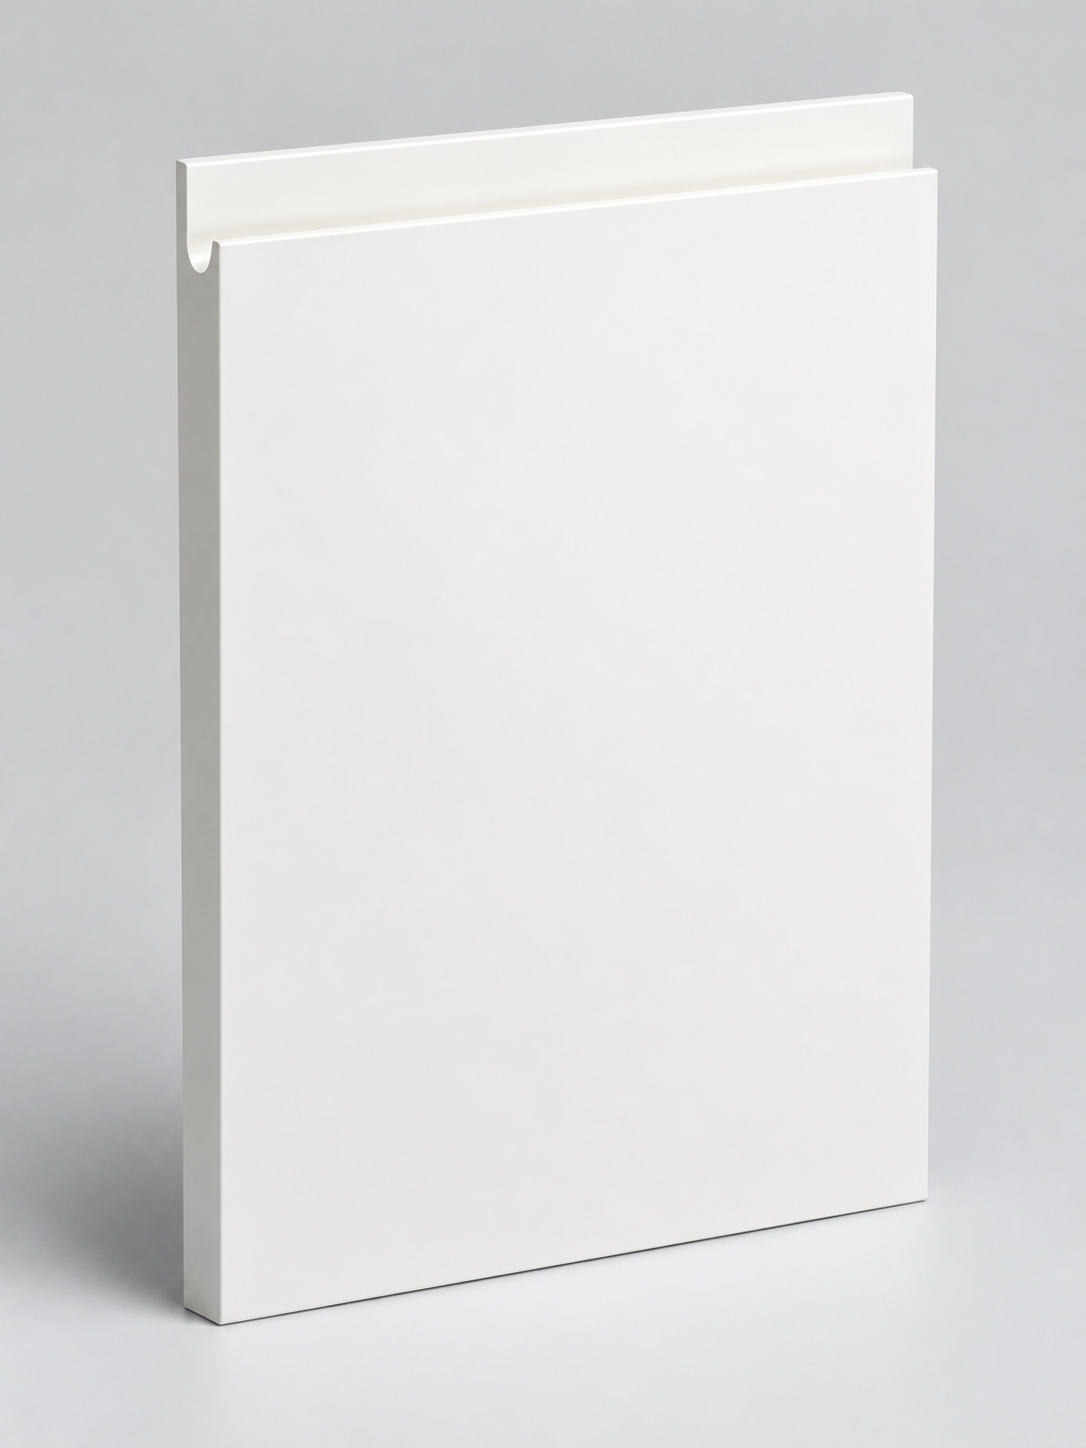
A door for base cabinets with routing at the upper edge, leaving space for a hand between the fronts.
18 mm MDF
Download the visualisation ↗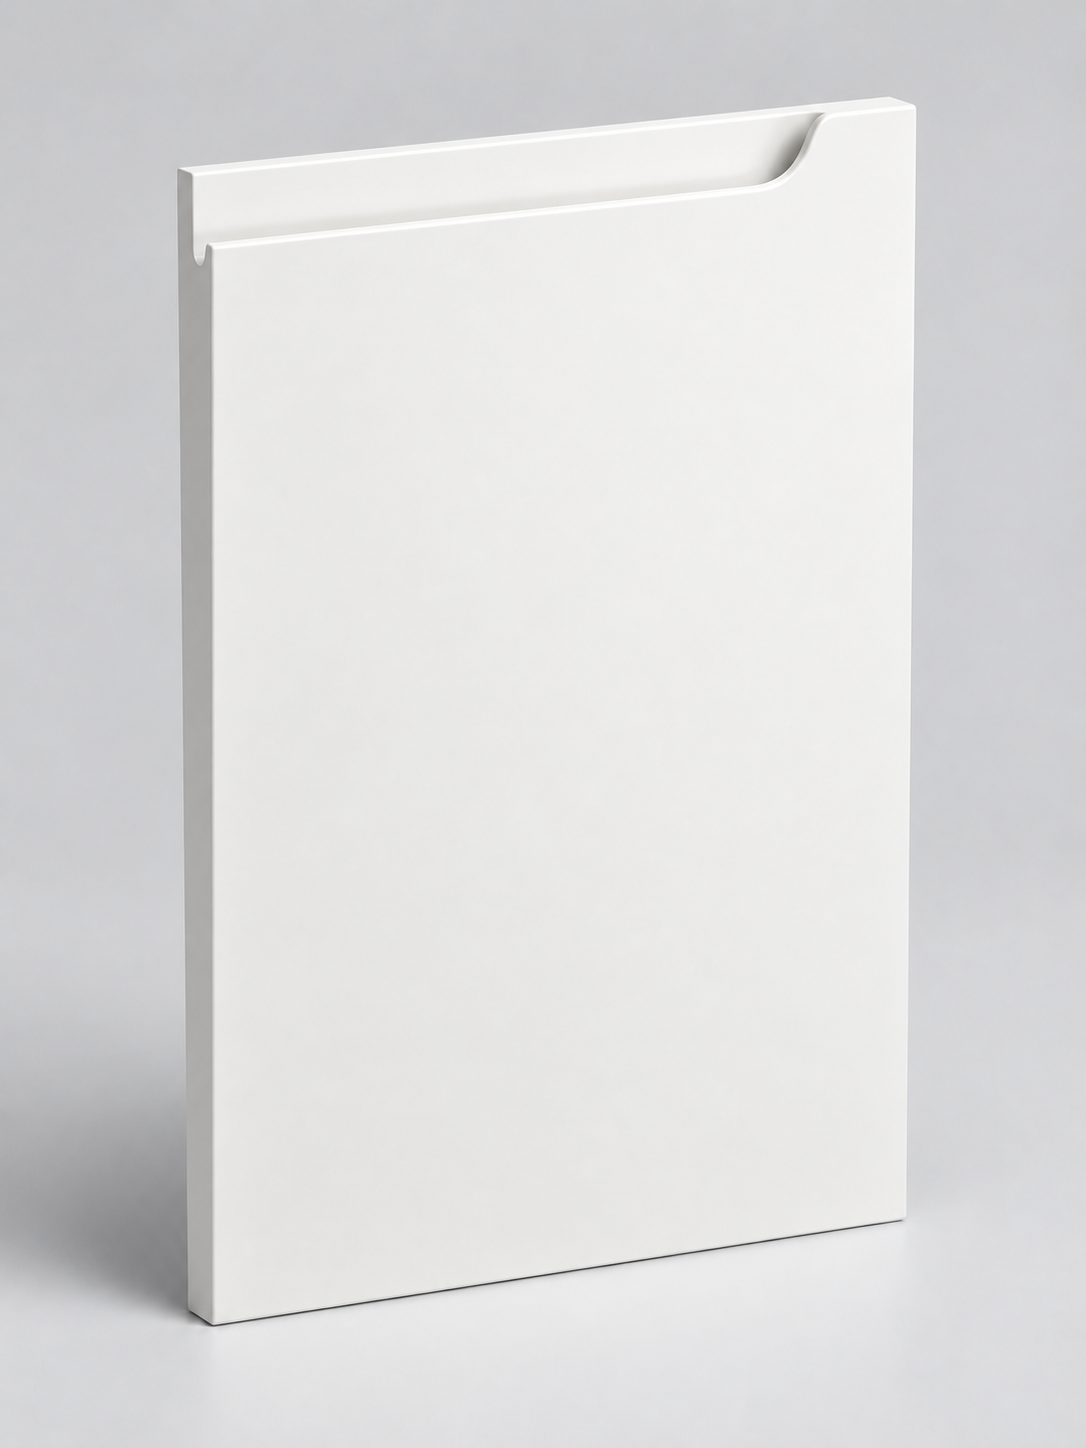
A cabinet door with a routed handle on one side. The asymmetric detail is integrated into the door surface.
18 mm MDF
Download the visualisation ↗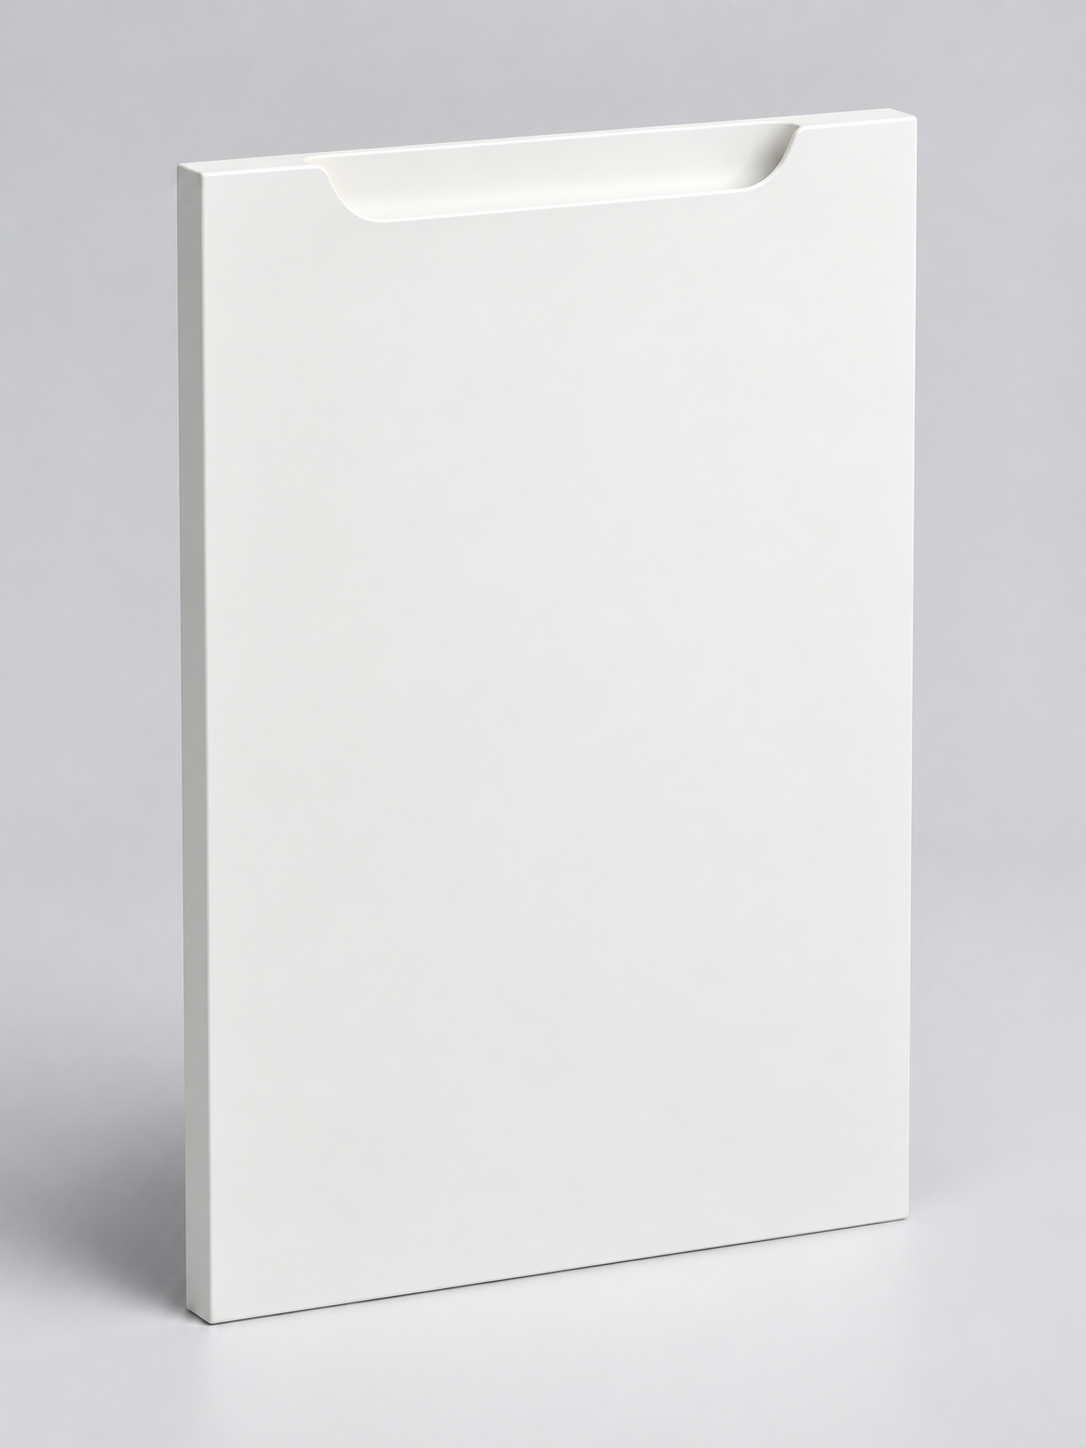
A cabinet door with a centrally positioned routed handle. A decorative detail combines opening functionality with a simple form.
18 mm MDF
Download the visualisation ↗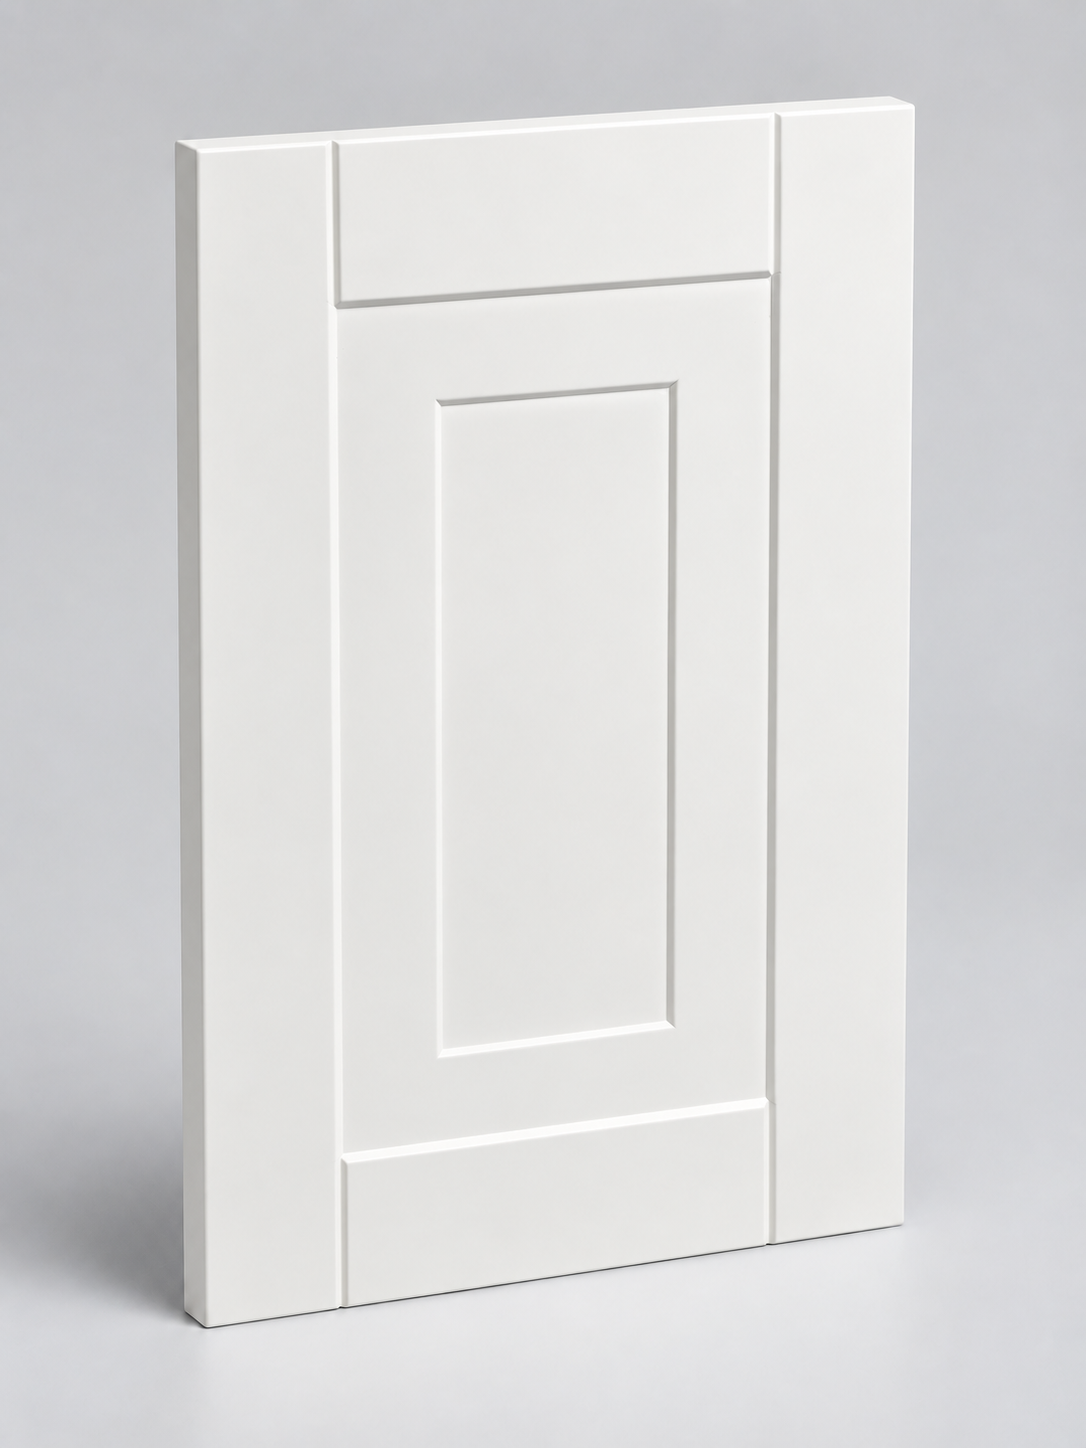
A framed cabinet door with a simple profile. A traditional layout with a clearly defined panel.
18 mm MDF
Download the visualisation ↗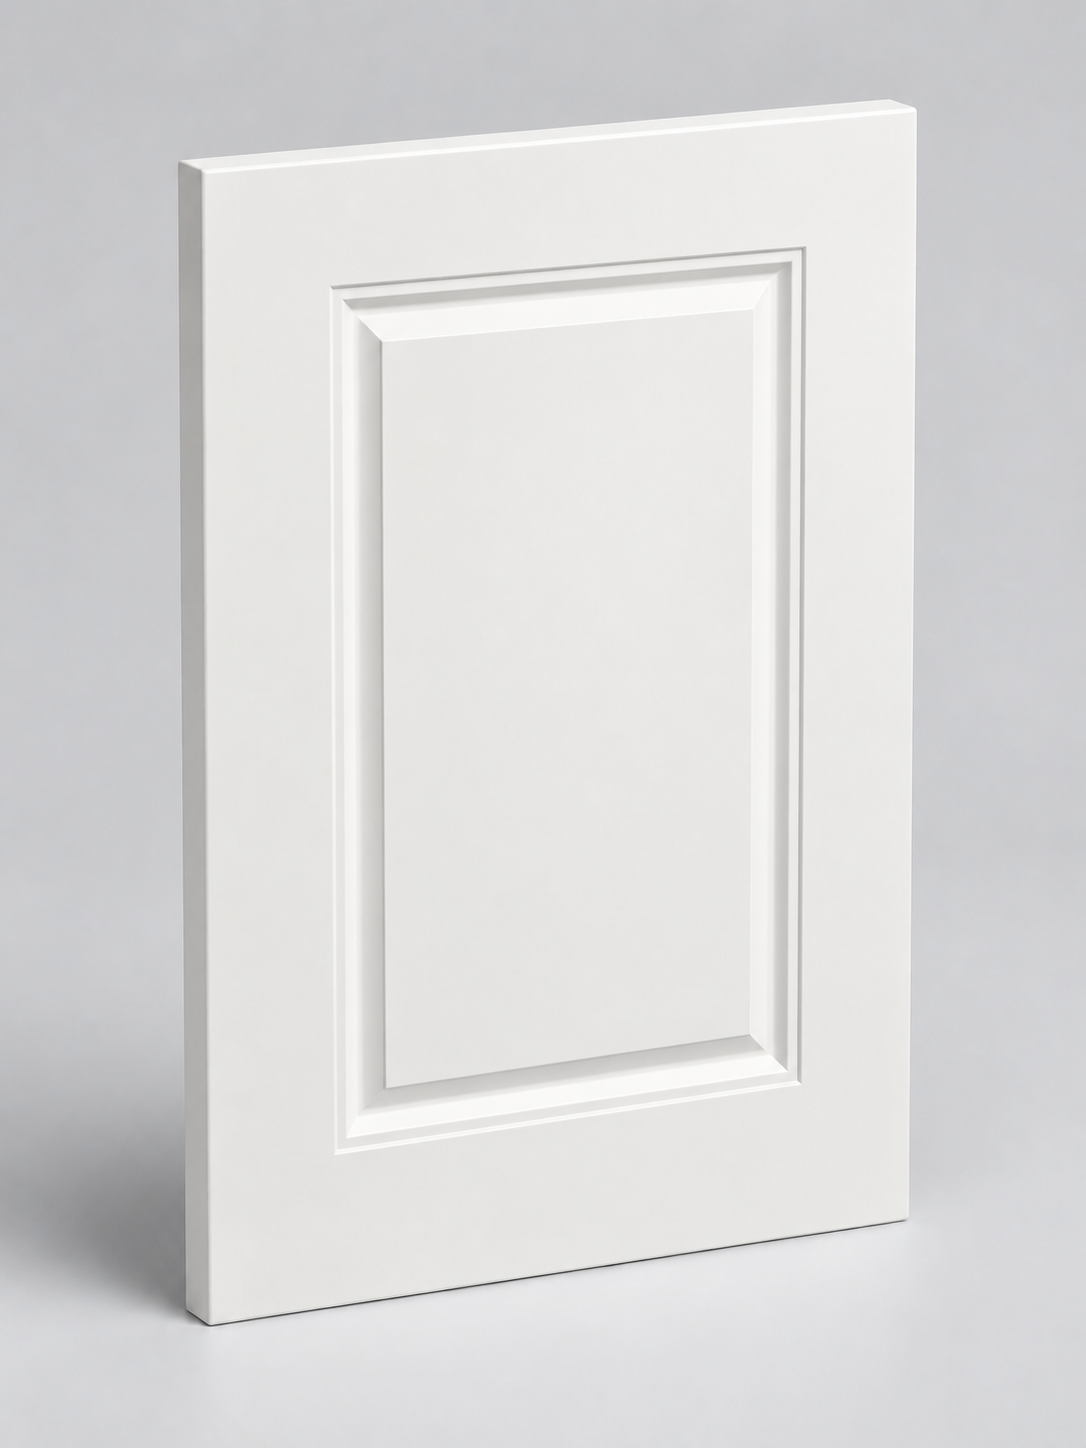
A cabinet door with a bevelled frame. The sloping transition around the panel creates a subtle play of light and shadow.
18 mm MDF
Download the visualisation ↗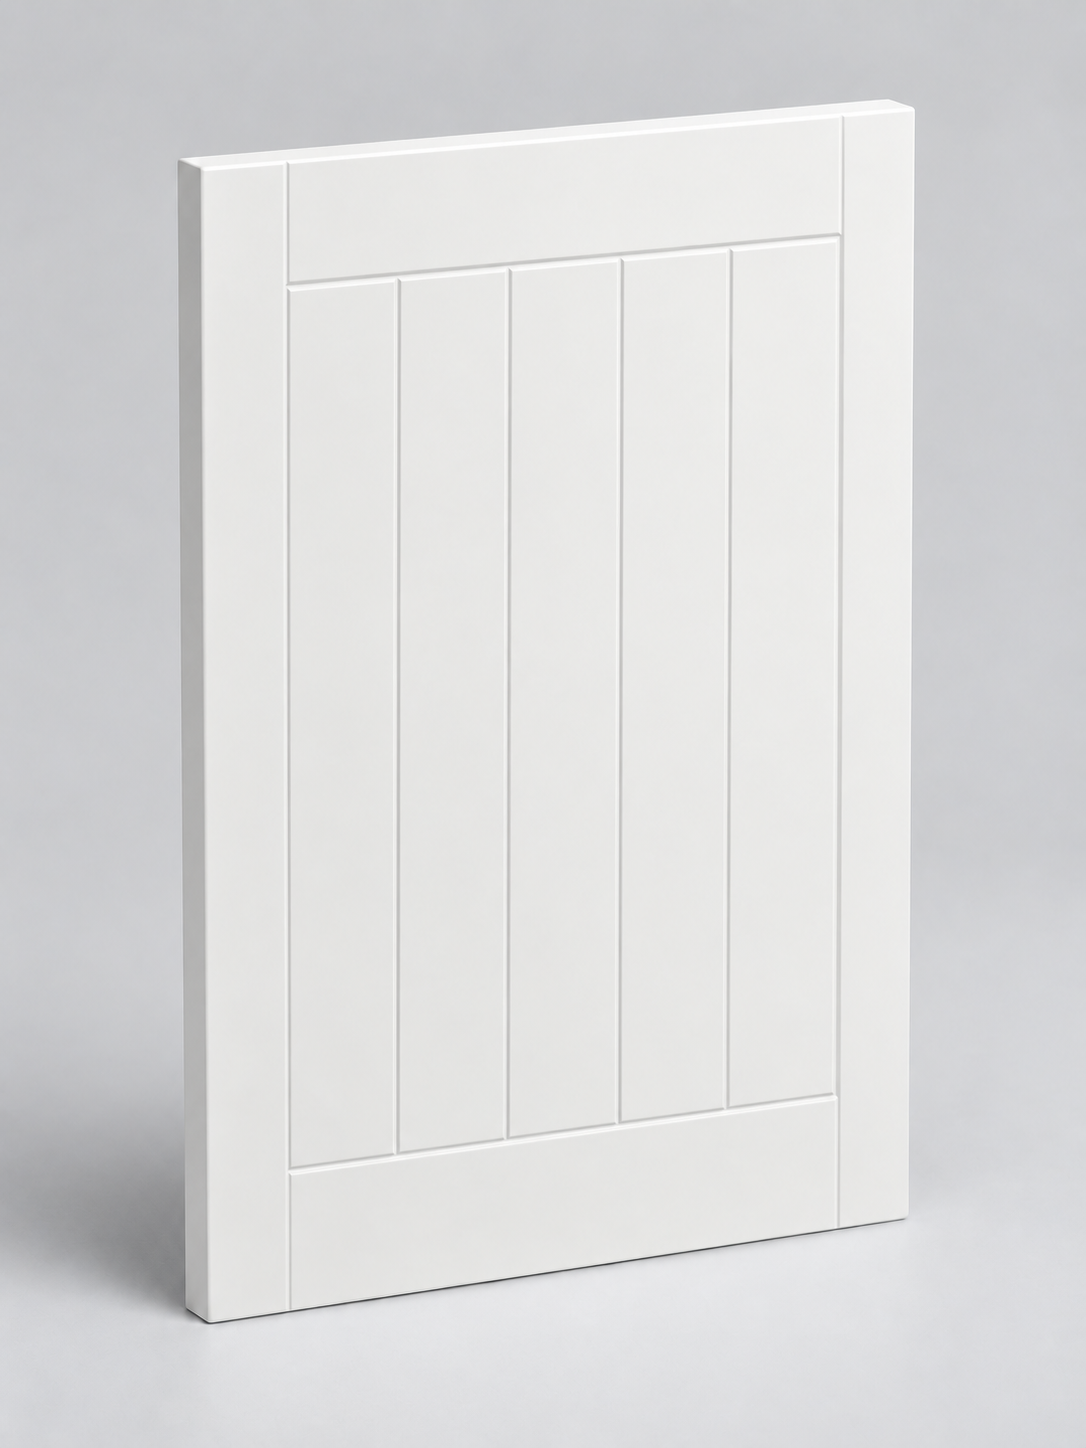
A framed cabinet door with the panel divided into five vertical sections. Its regular rhythm recalls traditional cabinetry.
18 mm MDF
Download the visualisation ↗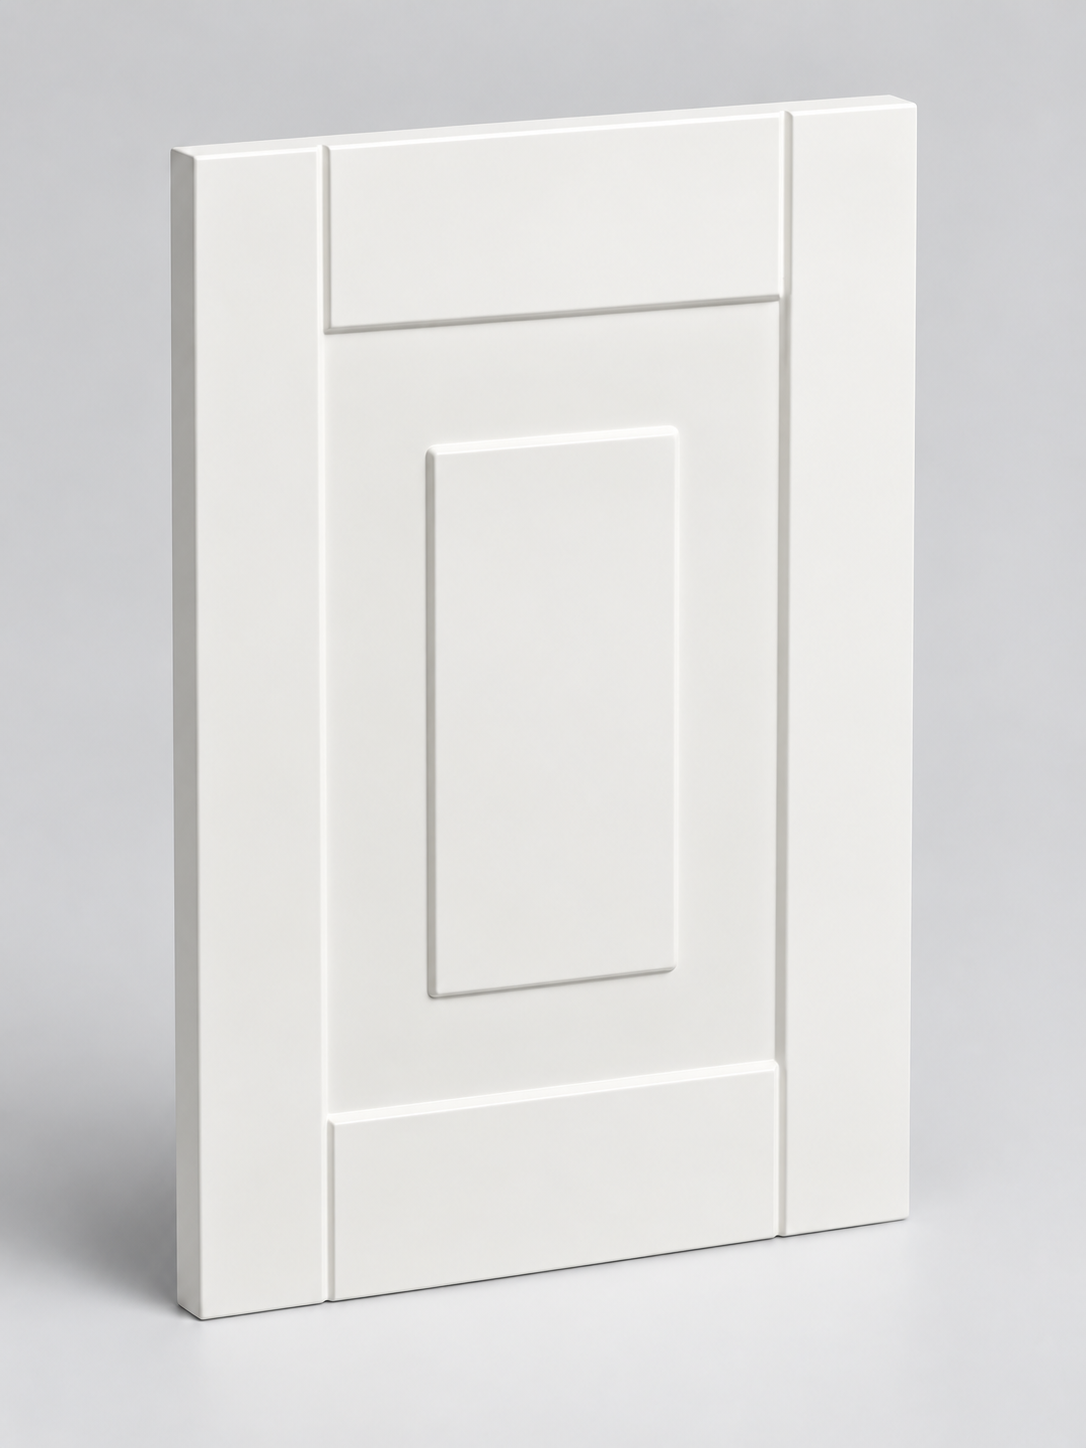
A traditional cabinet door with a rounded profile around the panel. Gentle transitions give the frame a soft contour.
18 mm MDF
Download the visualisation ↗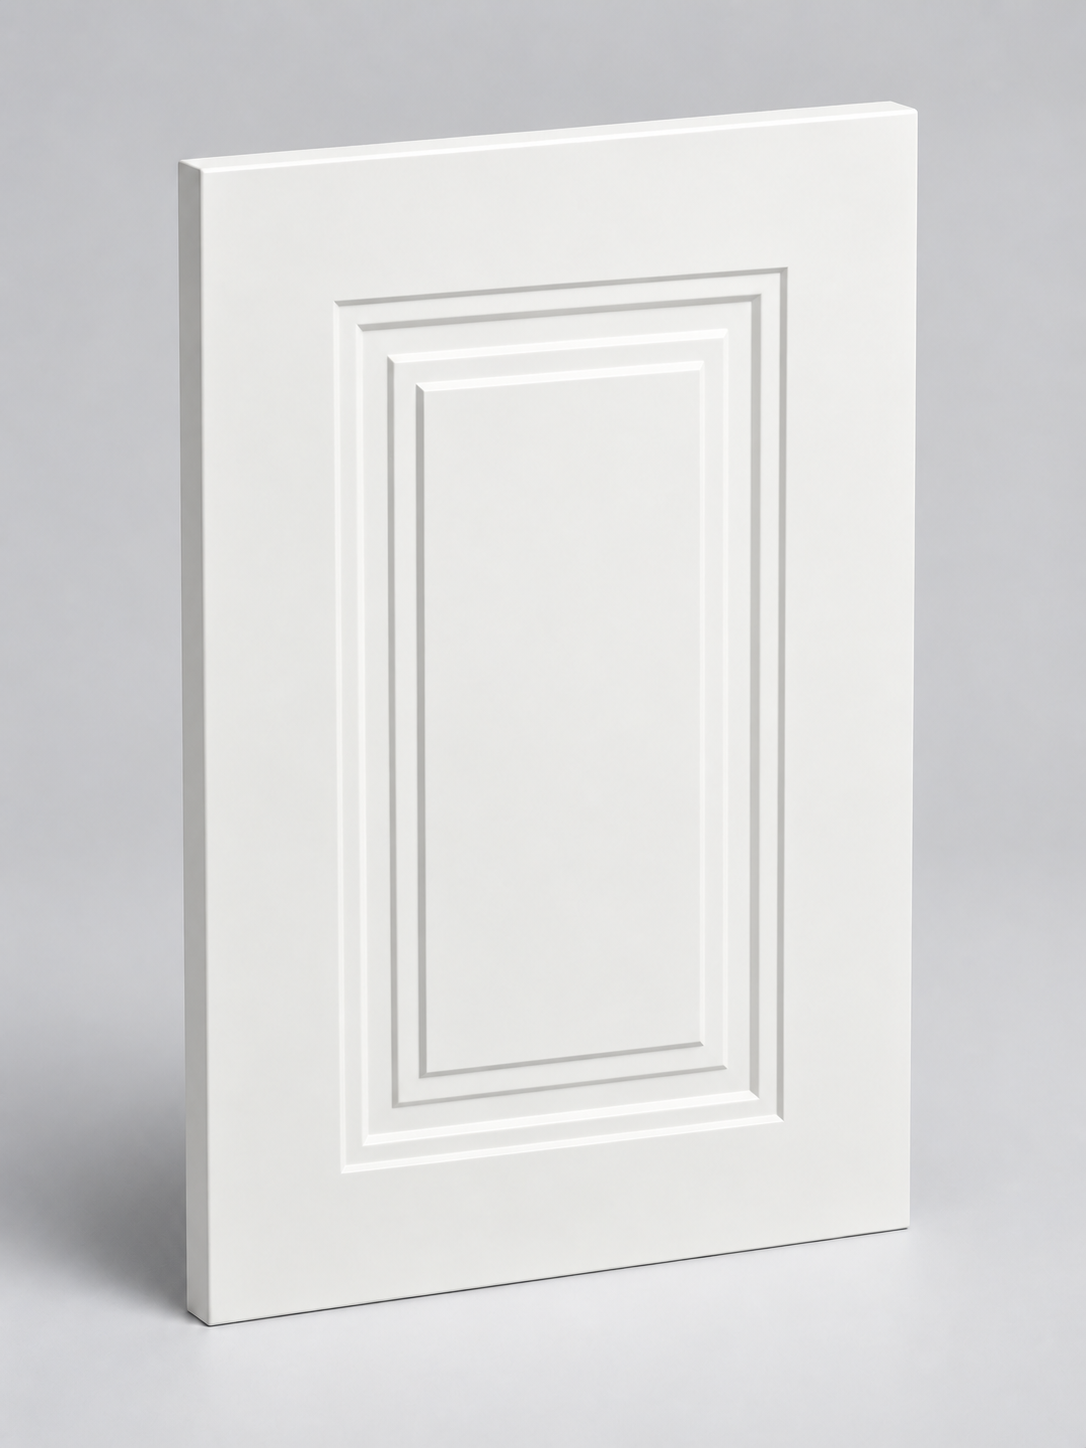
A traditional cabinet door with a multi-level frame. Successive routing levels emphasise the depth of the decorative border.
18 mm MDF
Download the visualisation ↗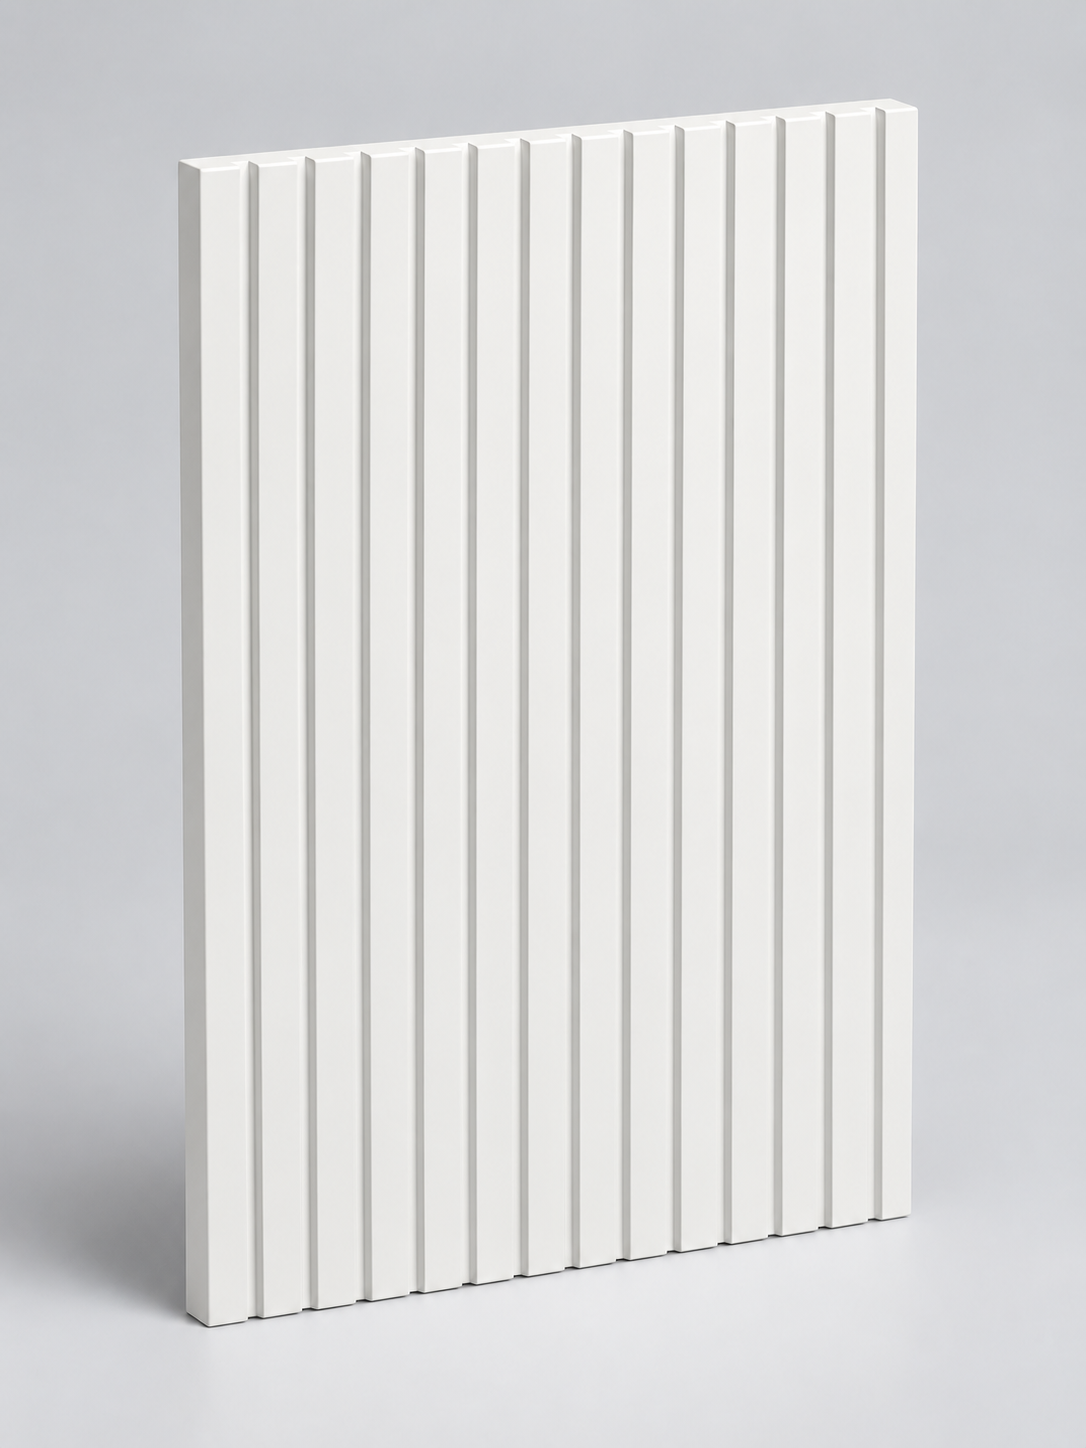
A cabinet door with straight-profile vertical fluting. Regular bands create an orderly geometric surface.
18 mm MDF
Download the visualisation ↗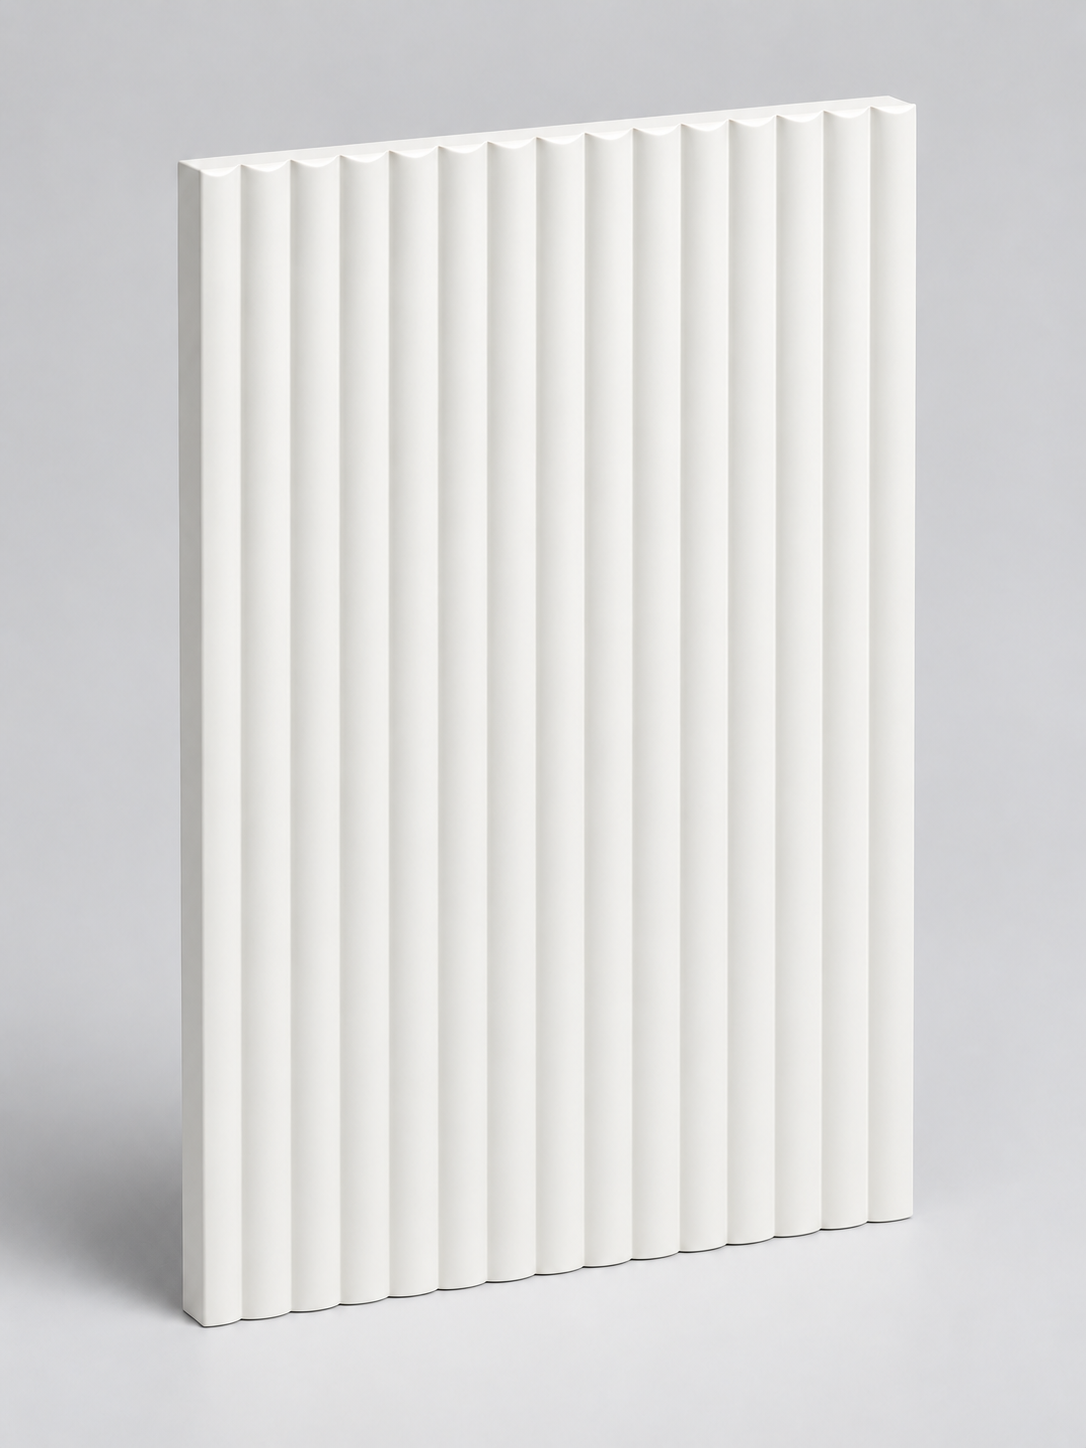
A cabinet door with half-round vertical fluting. Rounded grooves create a soft play of light.
18 mm MDF
Download the visualisation ↗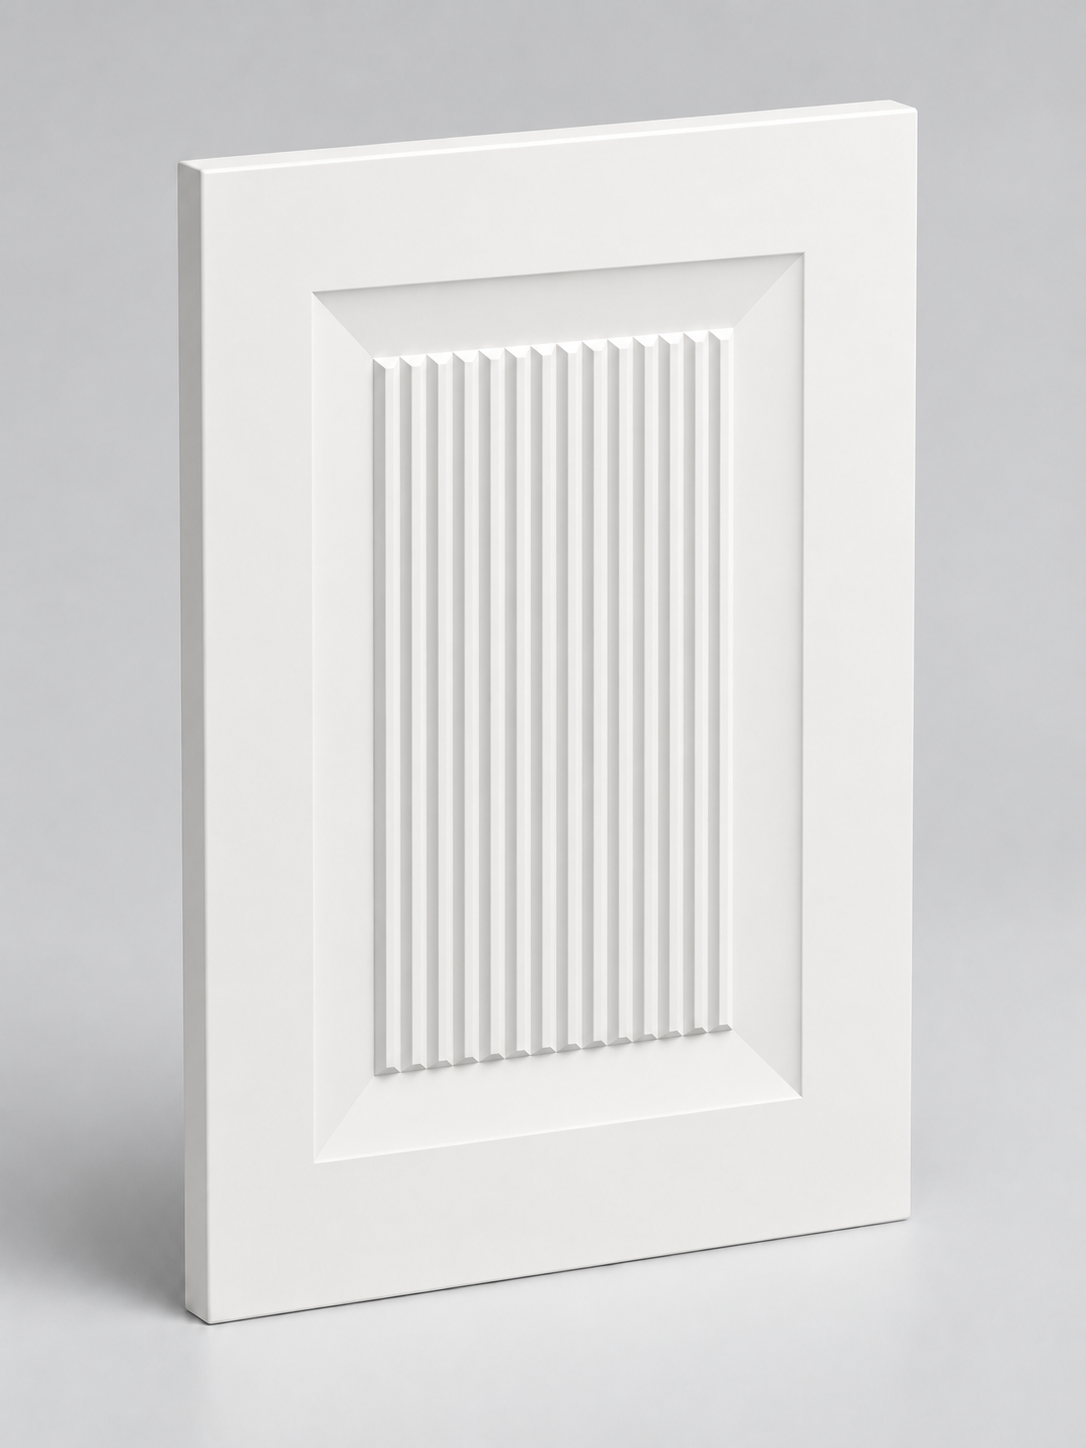
A cabinet door with fine vertical fluting surrounded by a wide bevelled frame. A combination of a pronounced outline and a regular texture.
18 mm MDF
Download the visualisation ↗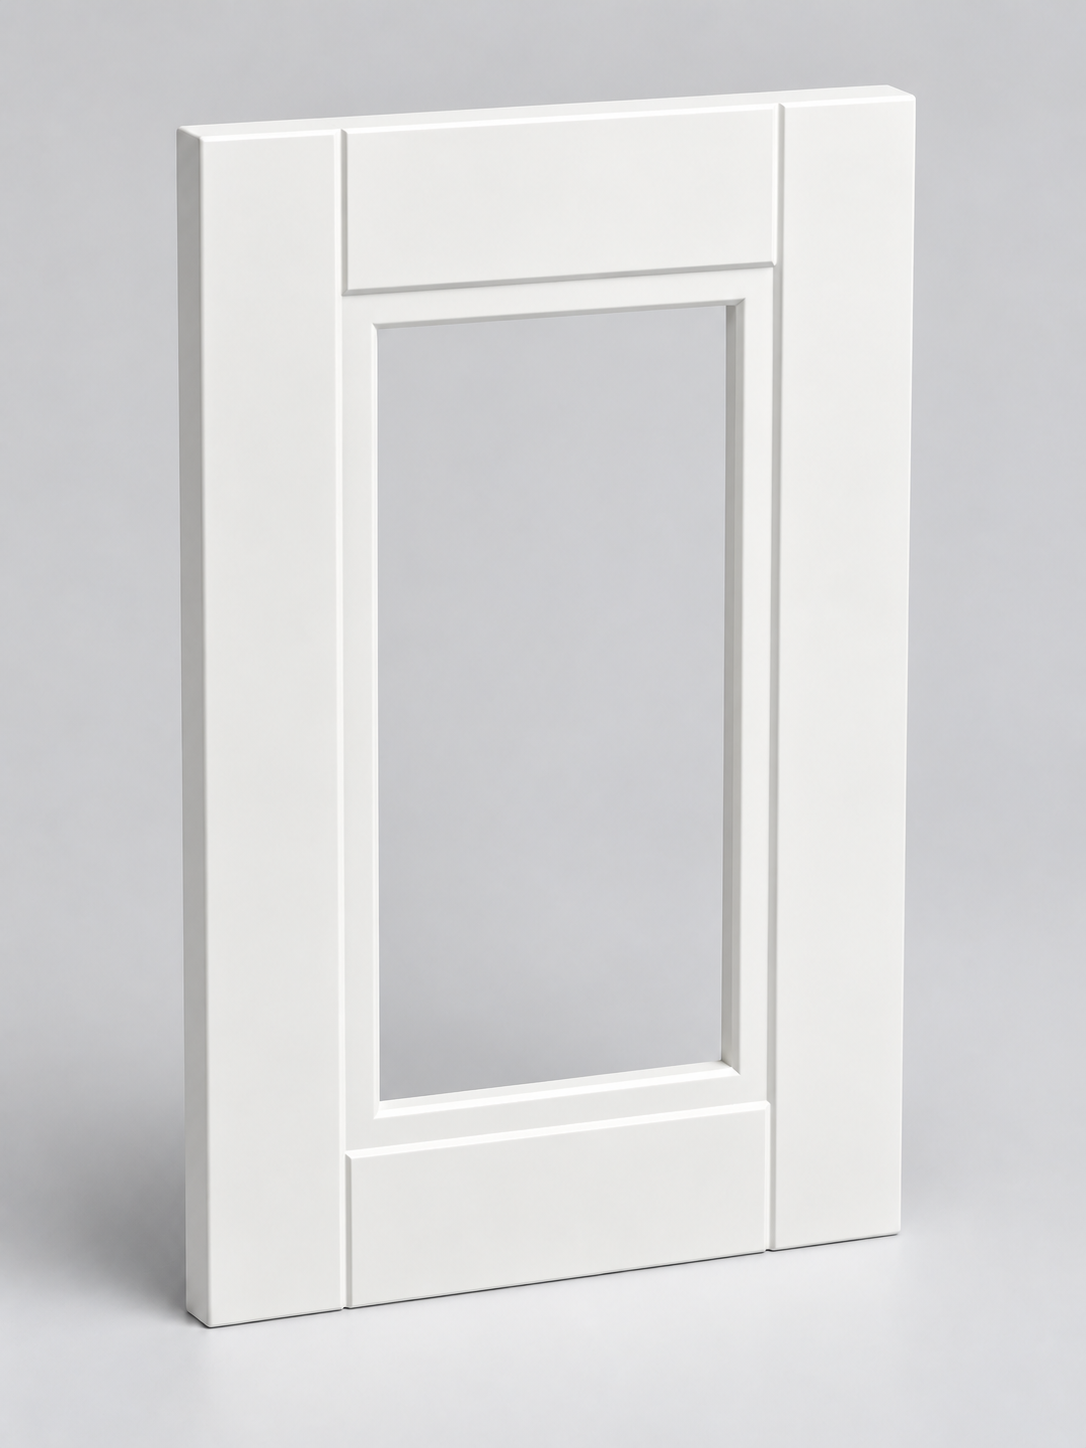
A glazed cabinet door with one opening and a traditional frame. Prepared to accept your chosen glazing.
18 mm MDF
Download the visualisation ↗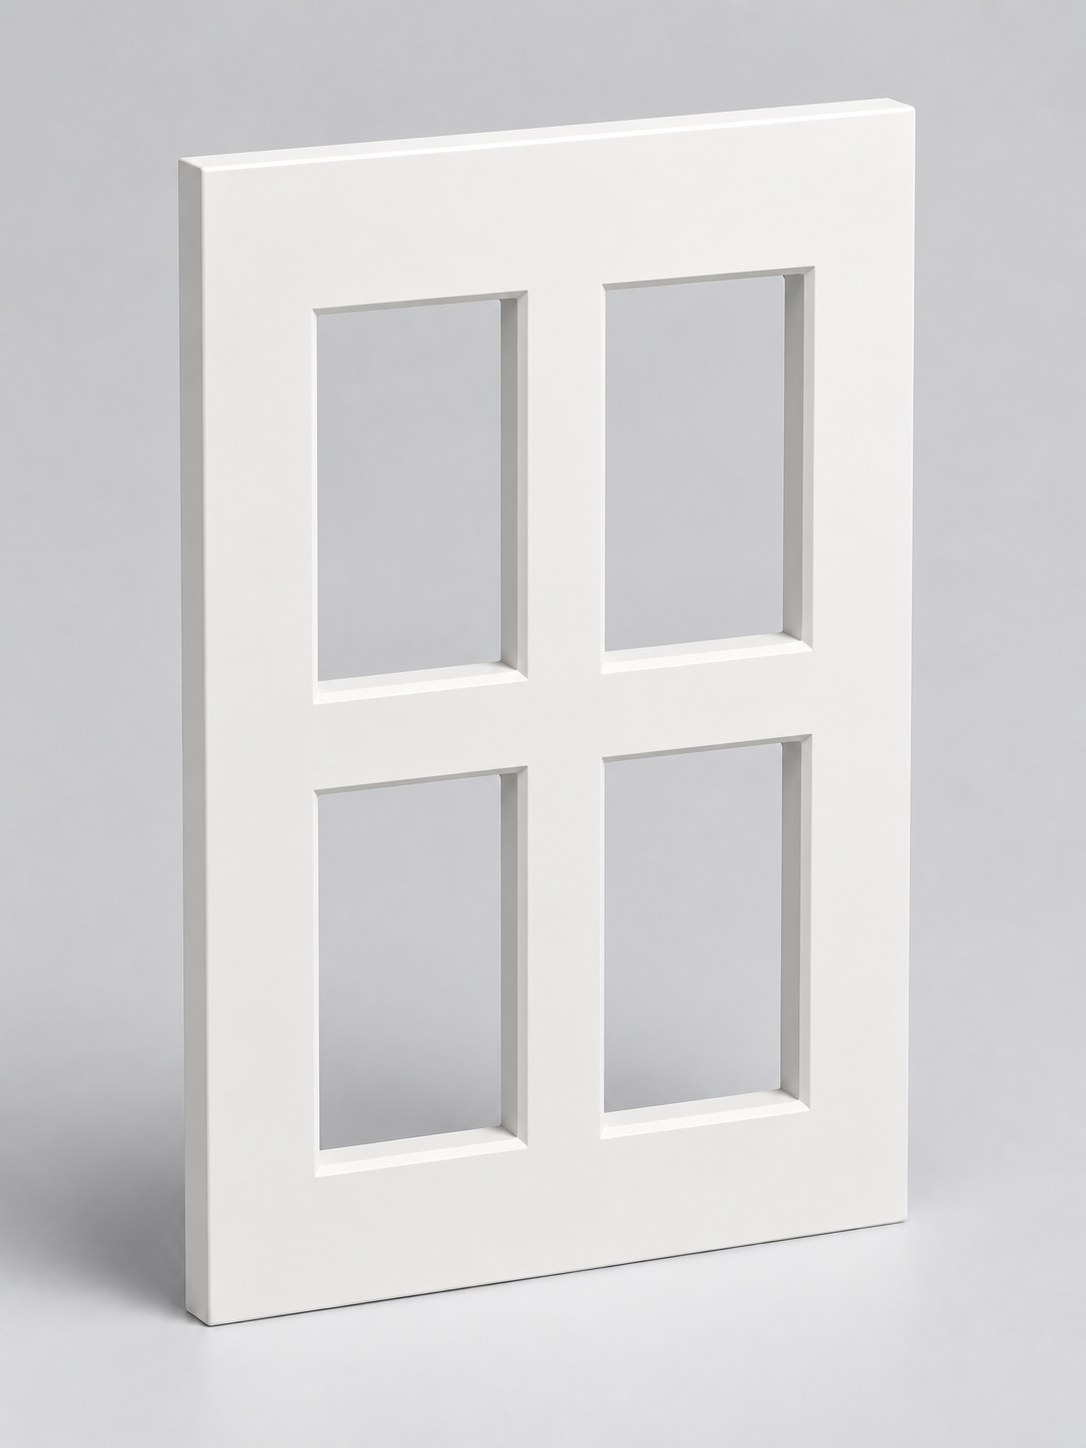
A glazed cabinet door with four panes. Regular divisions create a traditional glazing composition.
18 mm MDF
Download the visualisation ↗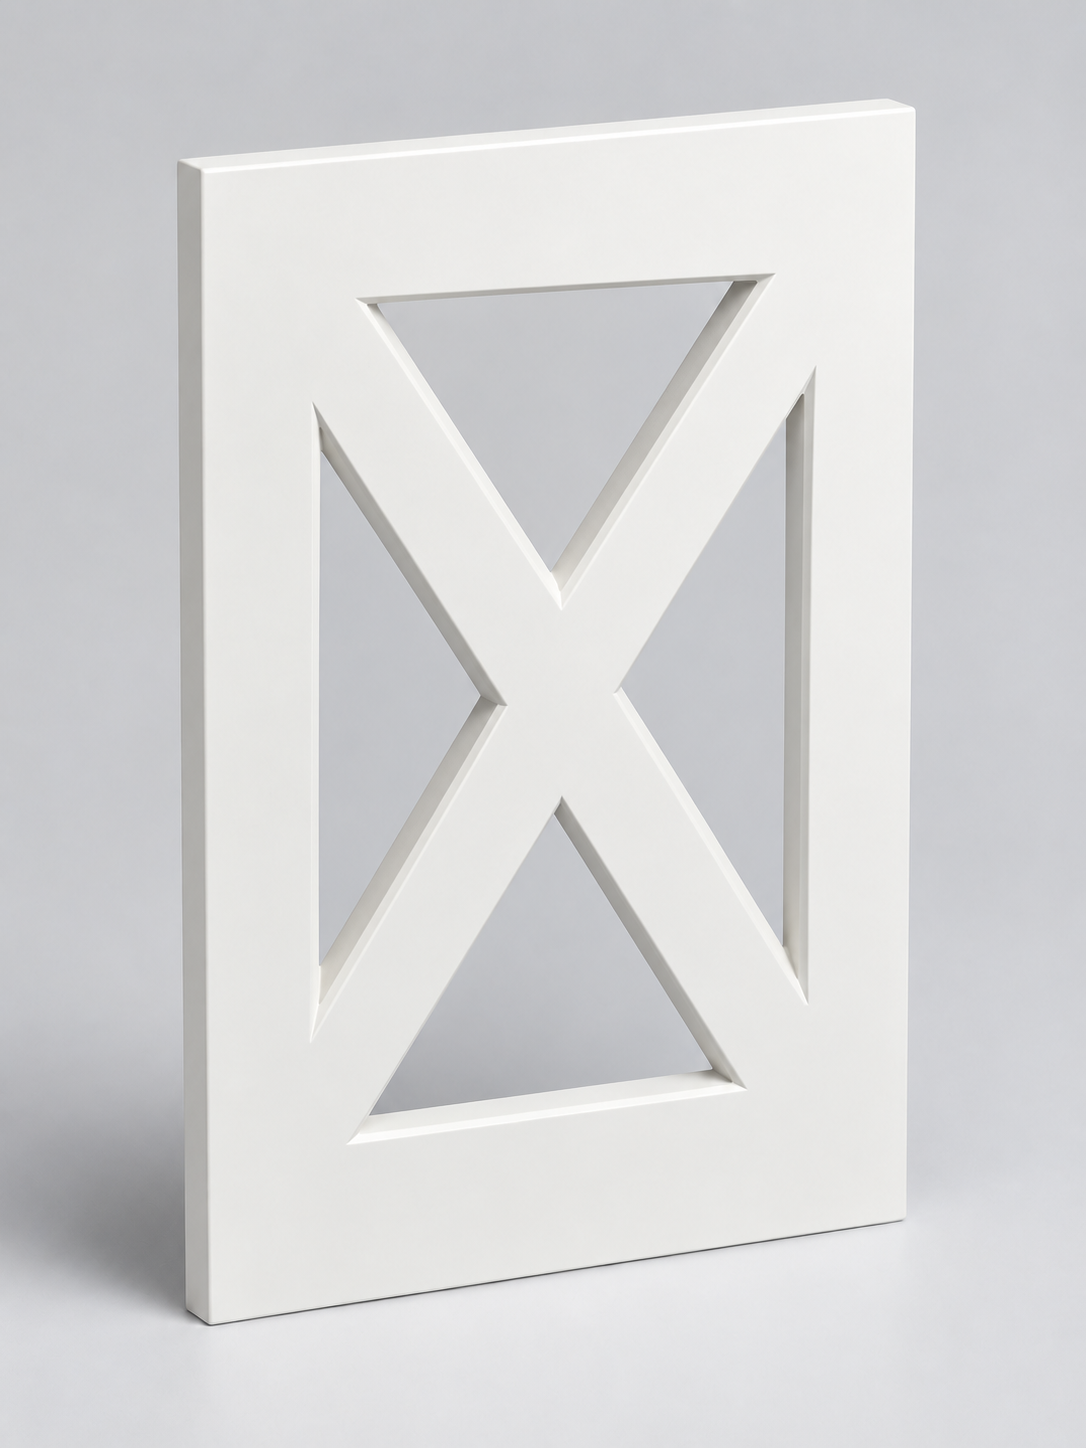
A glazed cabinet door with a decorative X cross. Diagonal glazing bars give the cabinetry a distinctive character.
18 mm MDF
Download the visualisation ↗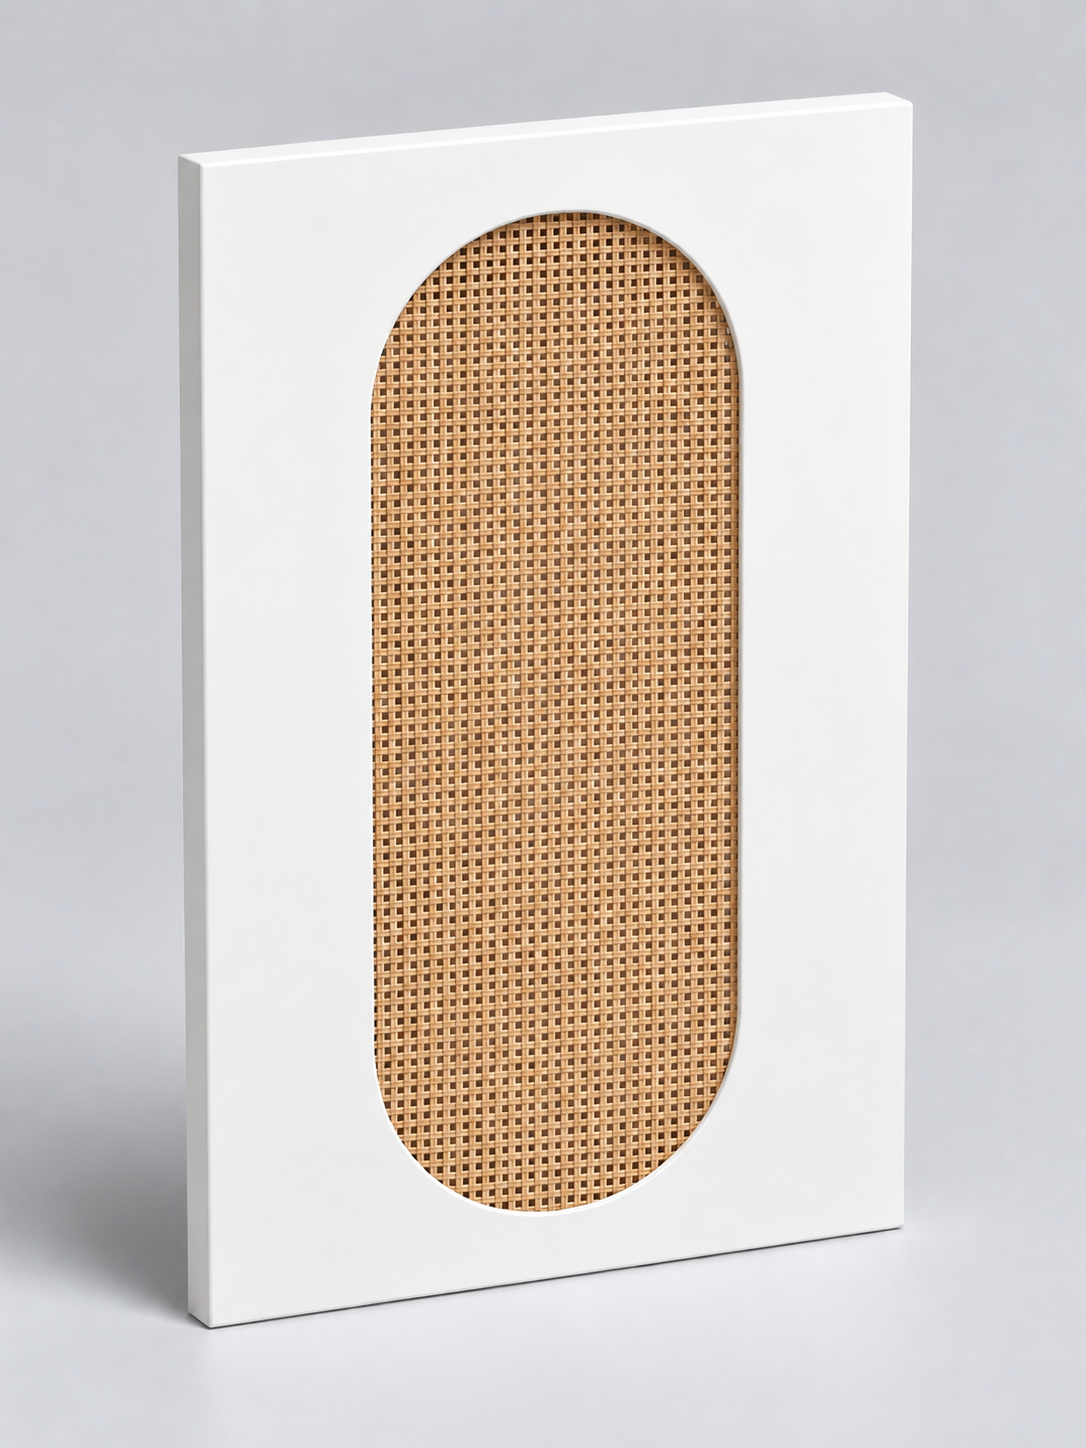
A cabinet door with a smooth lacquered frame and an elongated oval natural-rattan insert. White lacquer paired with warm woven texture.
Lacquered 18 mm MDF frame · rattan
Download the visualisation ↗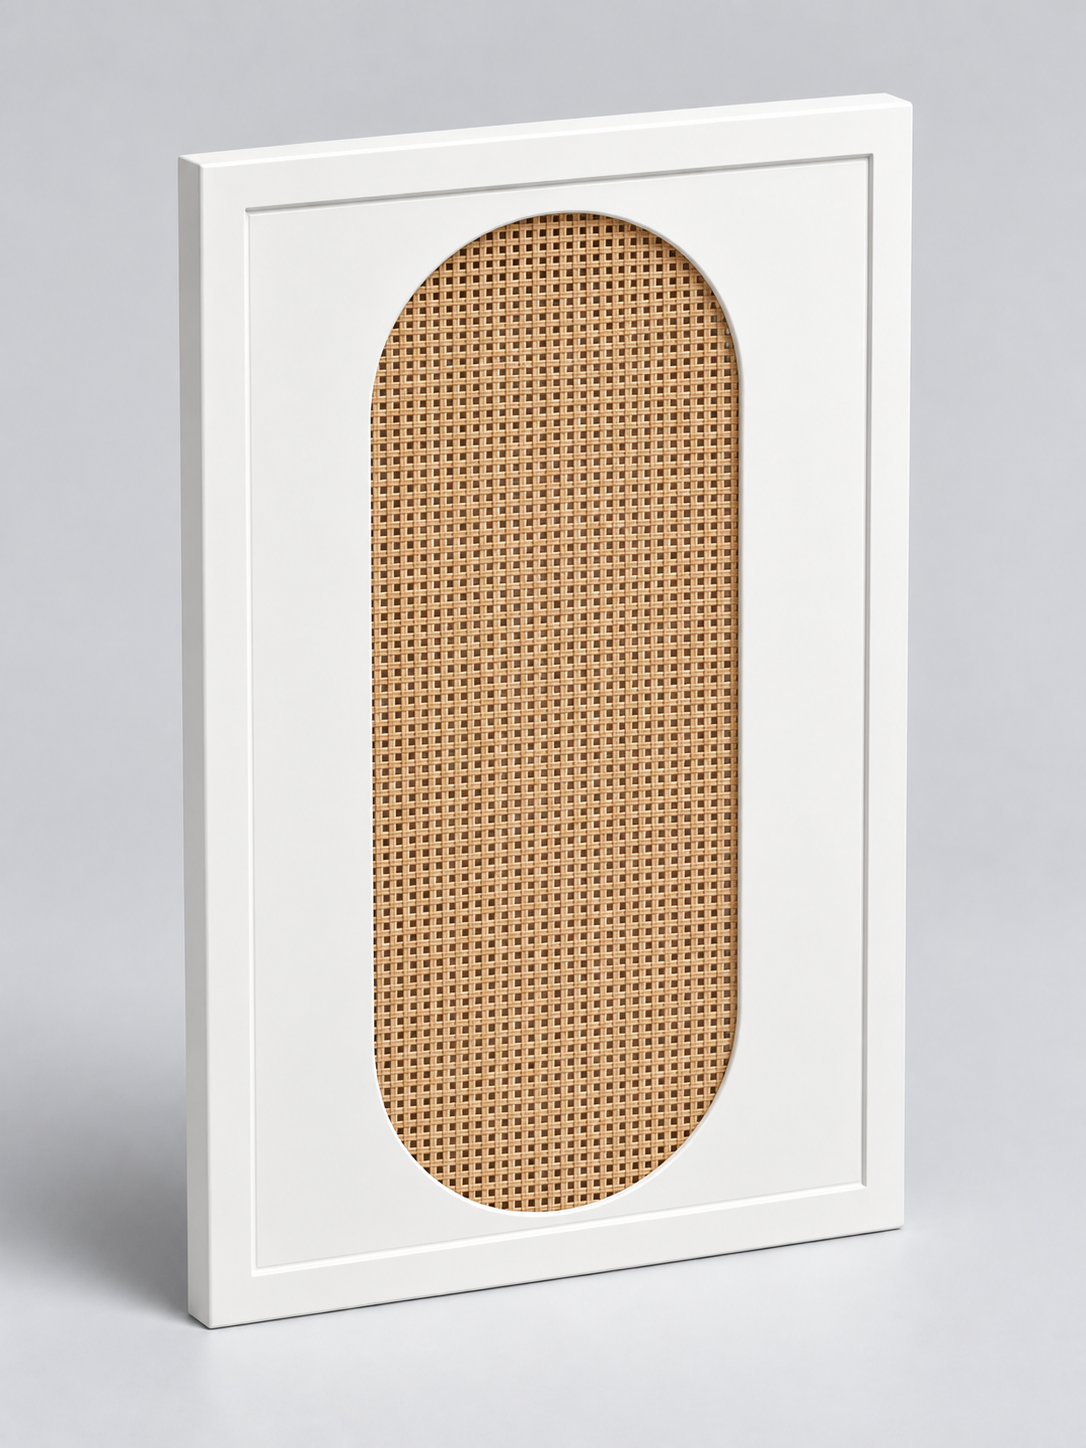
A cabinet door with an oval rattan insert and an additional rectangular routed frame. A decorative outline on a lacquered surface.
Lacquered 18 mm MDF frame · rattan
Download the visualisation ↗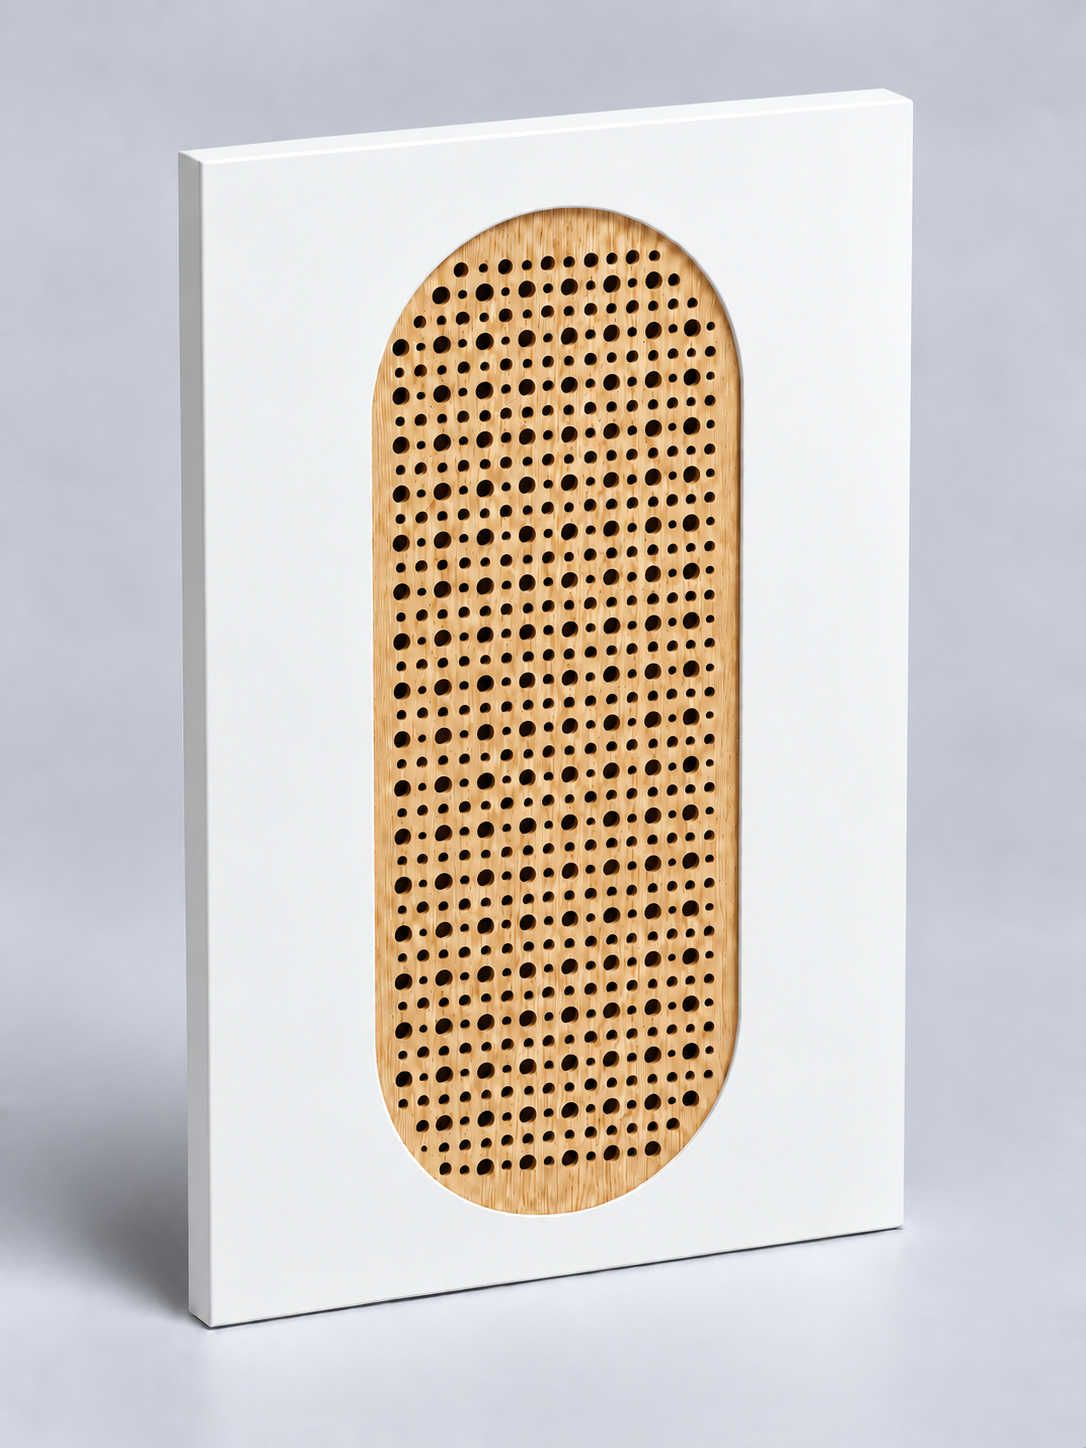
A cabinet door with a smooth lacquered frame and an oval oak-veneered lattice insert. Regular perforations with round holes of two diameters create an openwork pattern.
Lacquered 18 mm MDF frame · oak-veneered latticework
Download the visualisation ↗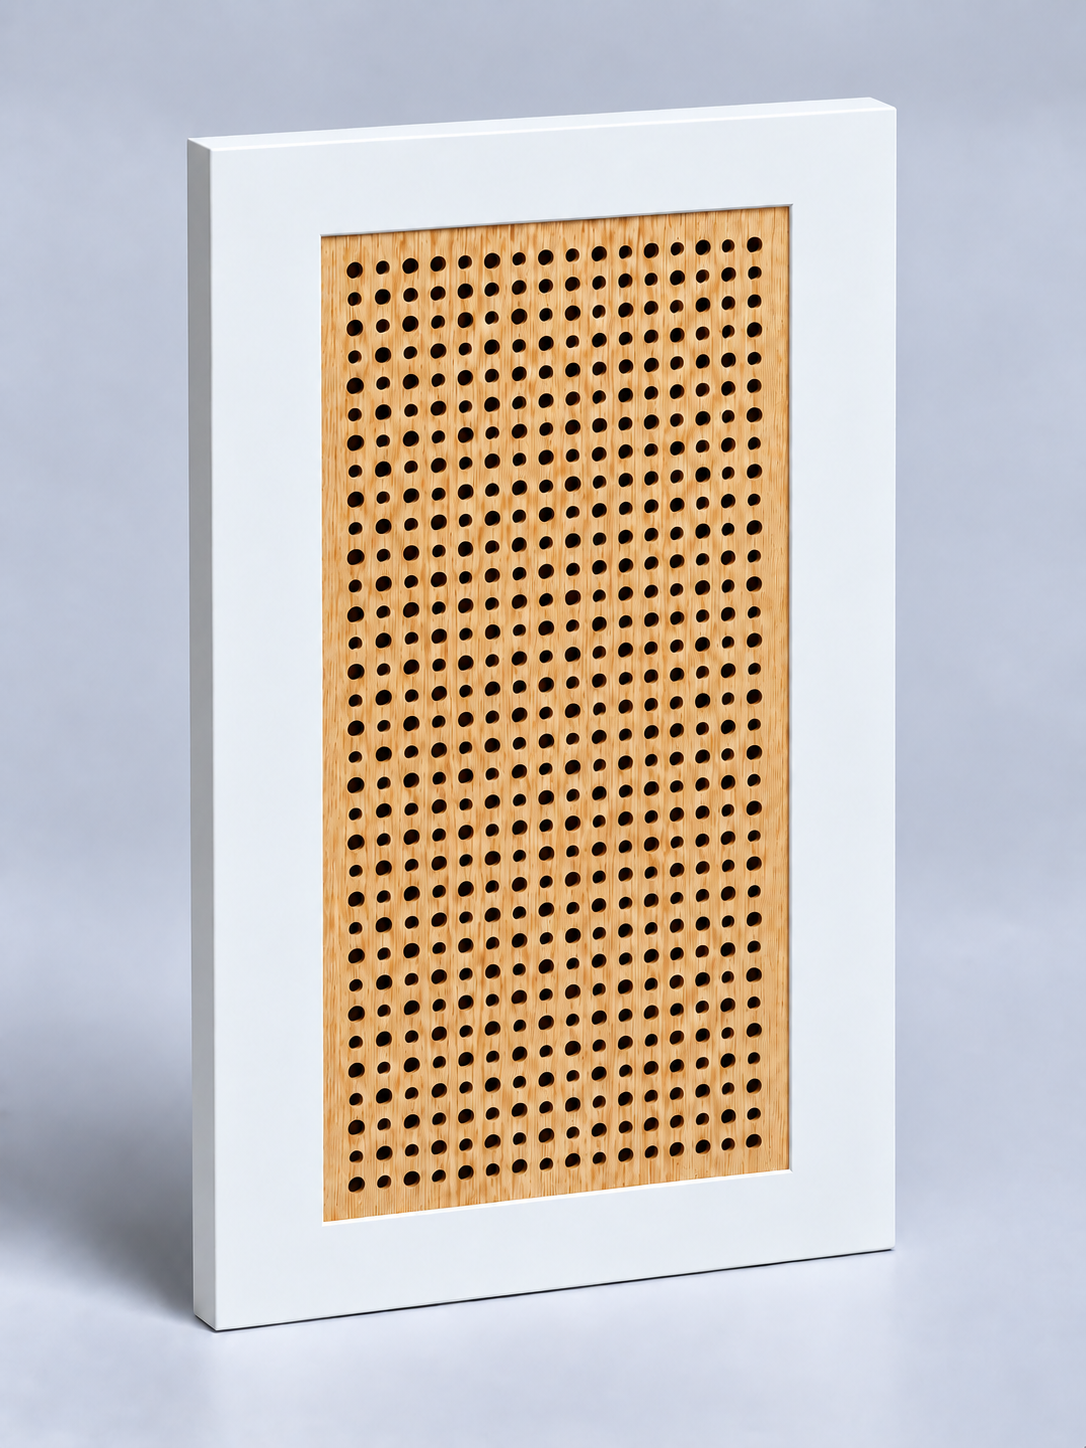
A cabinet door with a rectangular lacquered frame of equal width on every side and an oak-veneered lattice insert. Openwork with circular holes combines simple geometry with natural wood grain.
Lacquered 18 mm MDF frame · oak-veneered latticework
Download the visualisation ↗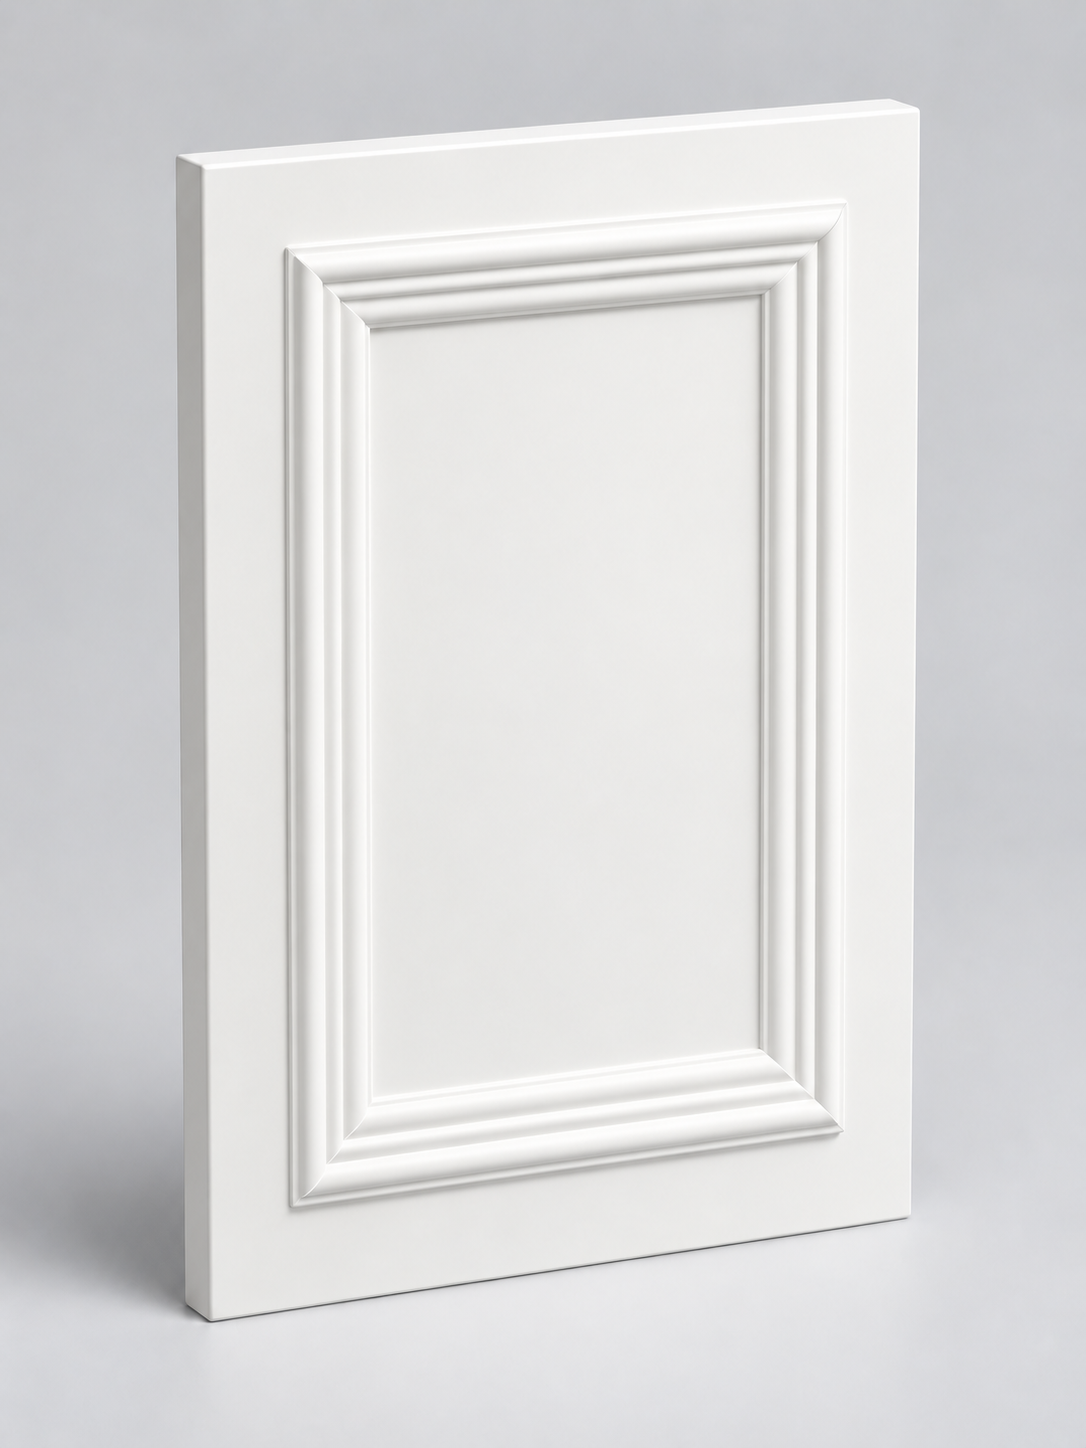
A 3D cabinet door with a raised, rounded frame, made from 38 mm MDF. The sculptural border surrounds a smooth panel.
38 mm MDF
Download the visualisation ↗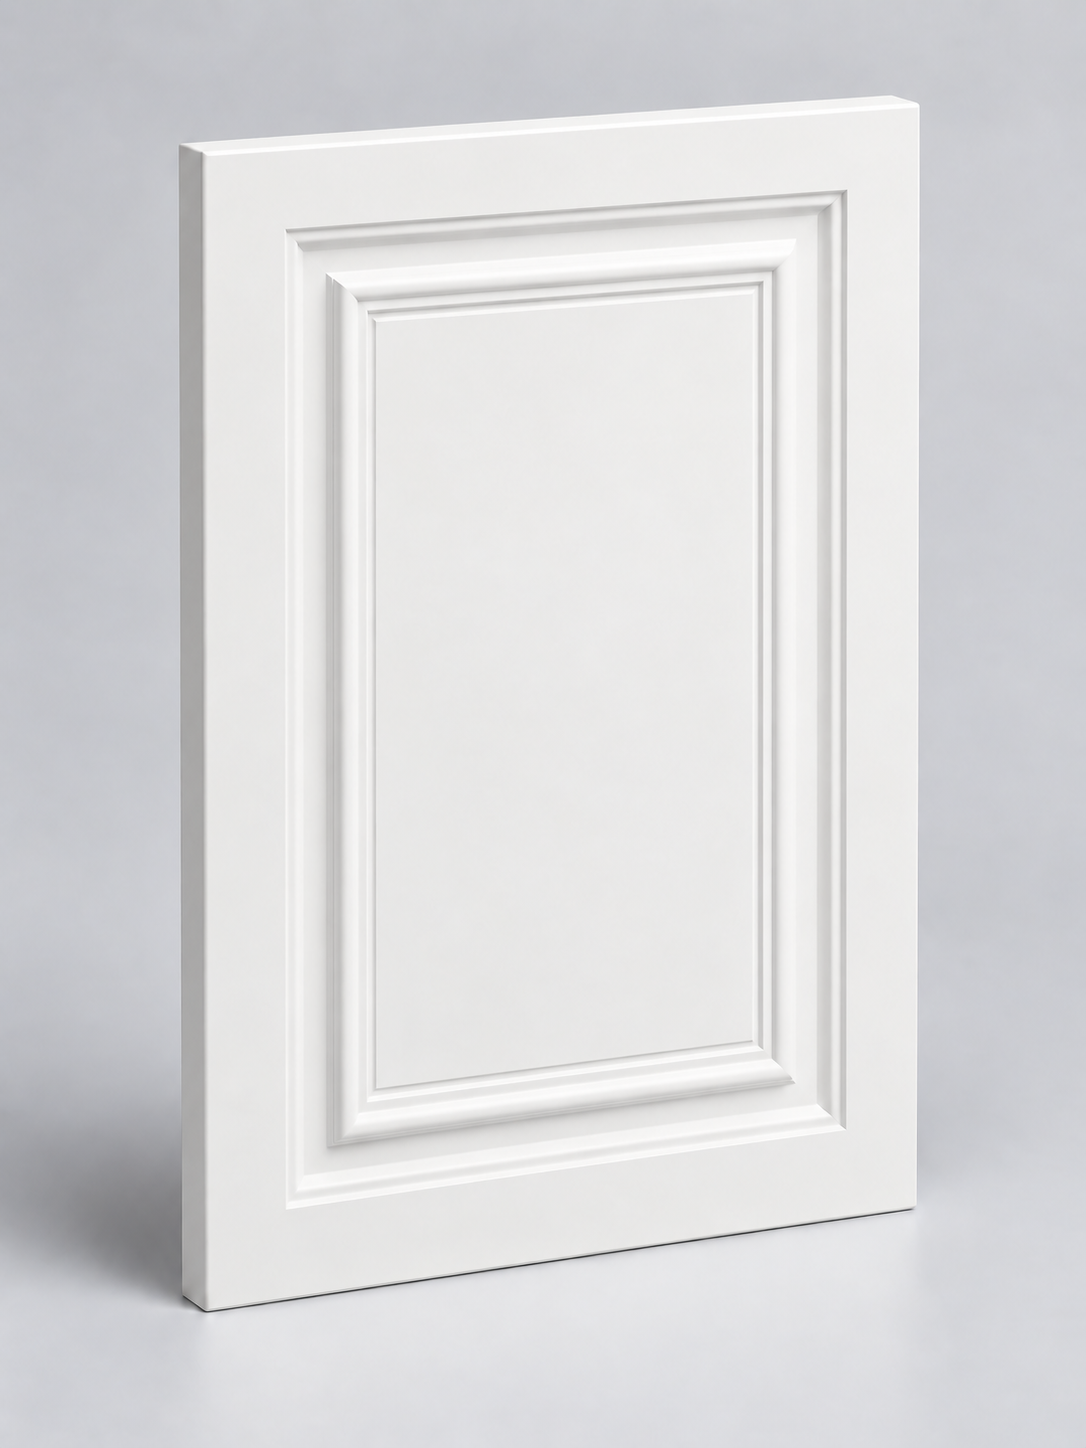
A 3D cabinet door with a multi-level frame, made from 38 mm MDF. Successive profile steps create a three-dimensional outline.
38 mm MDF
Download the visualisation ↗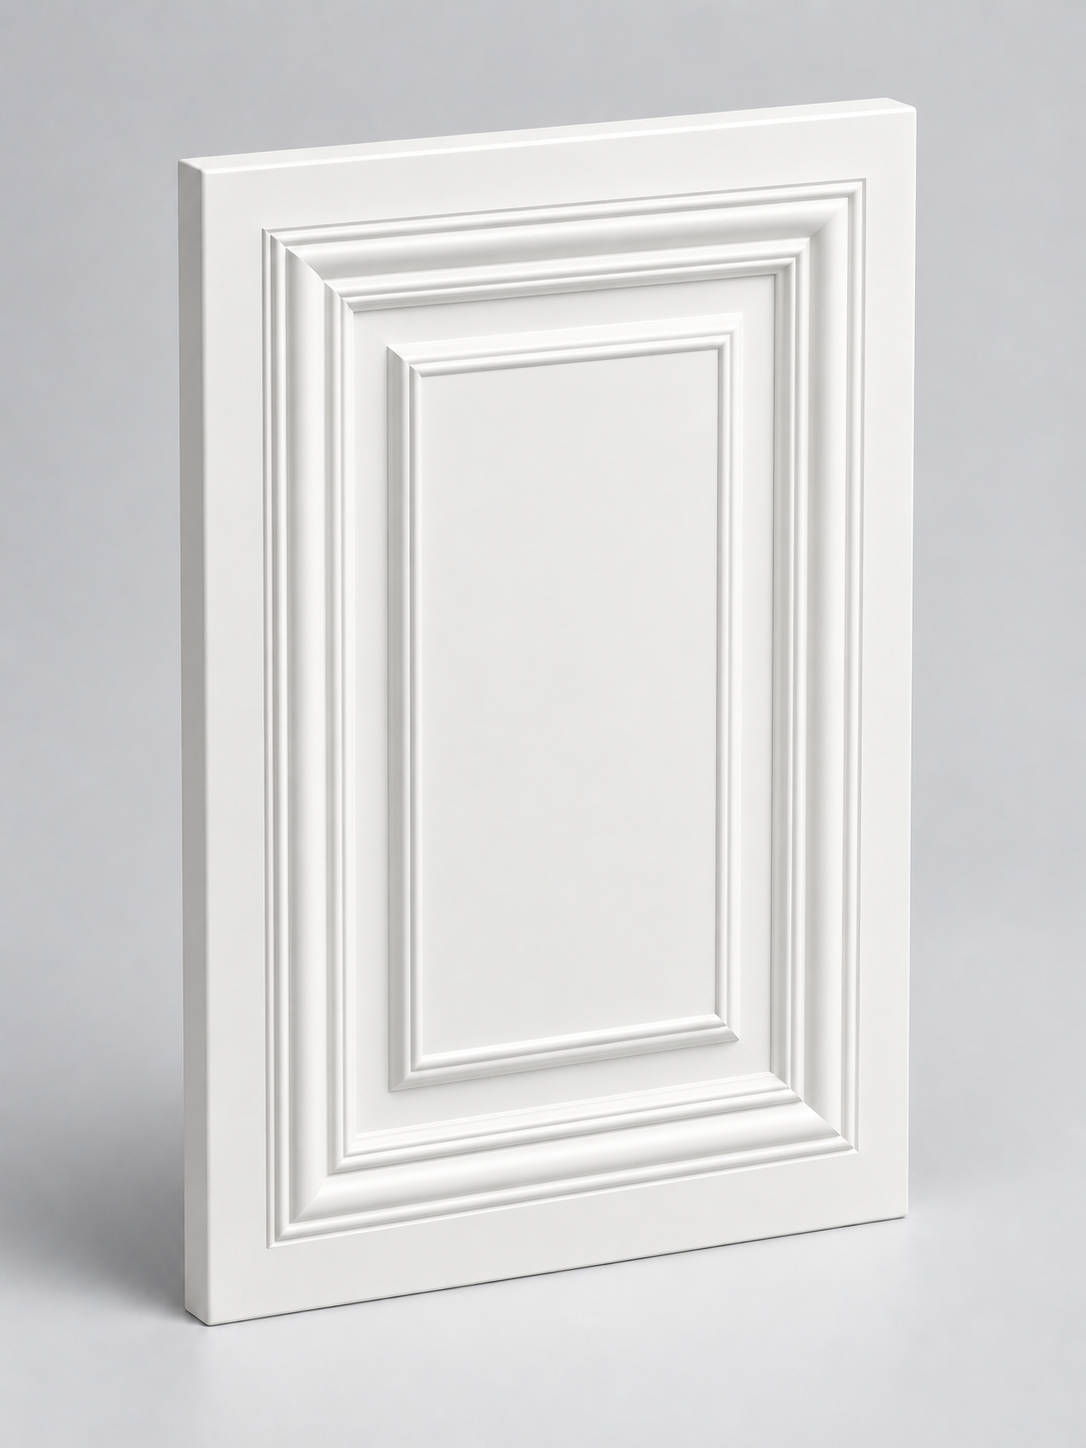
A 3D cabinet door with an elaborate moulded profile, made from 38 mm MDF. An ornate border for decorative compositions.
38 mm MDF
Download the visualisation ↗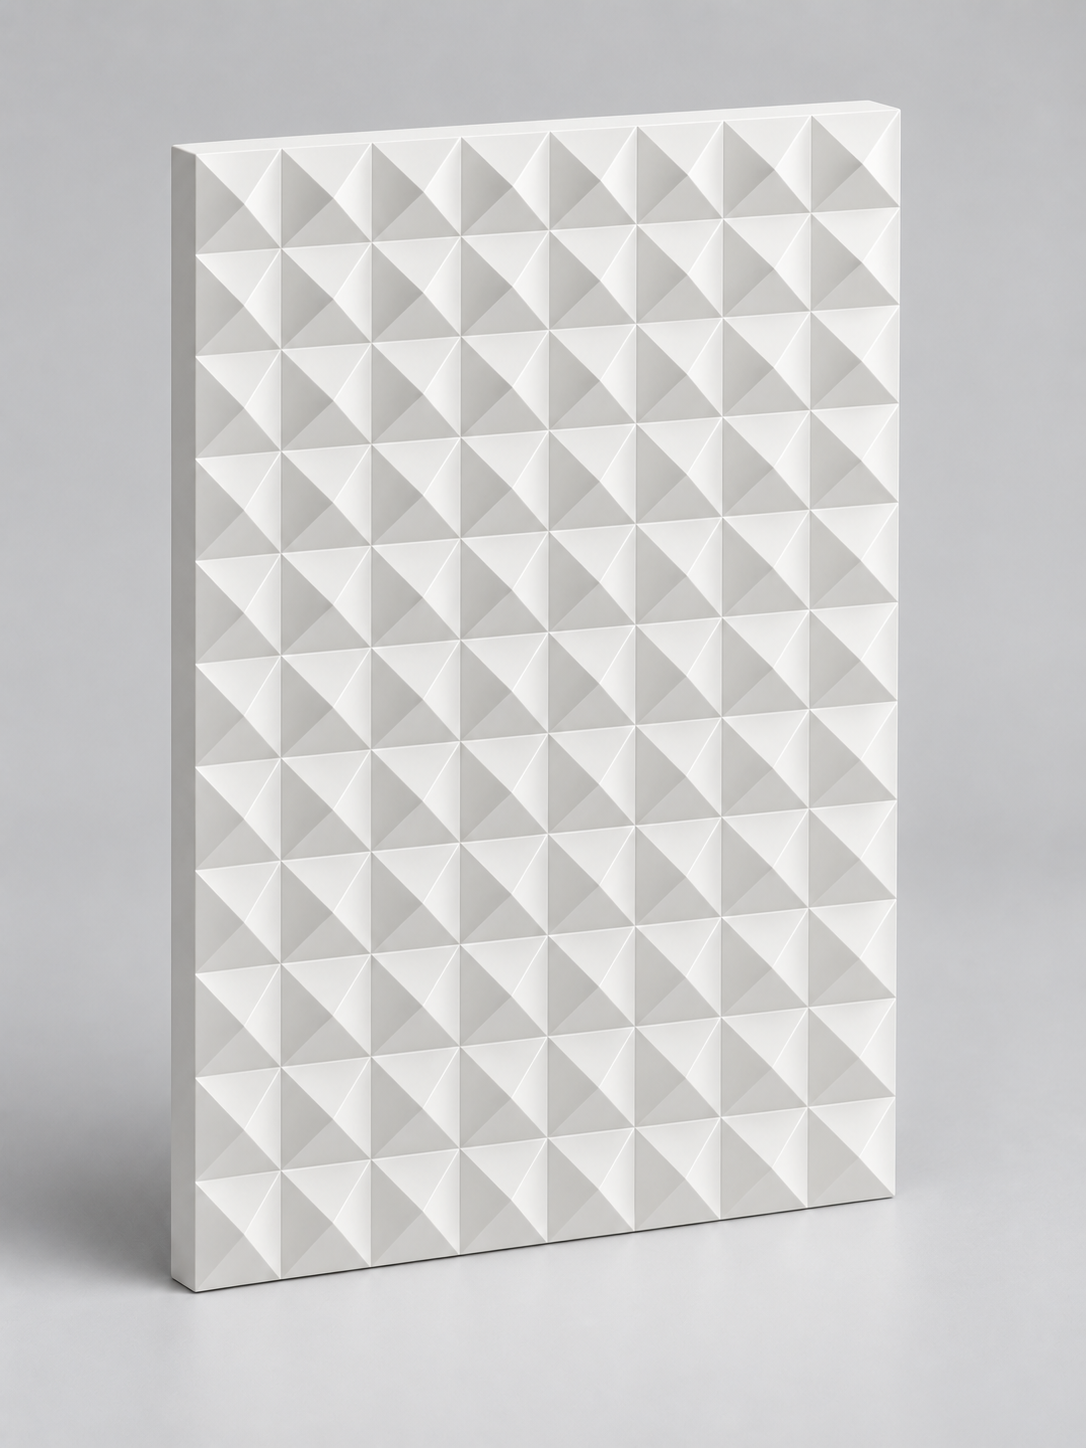
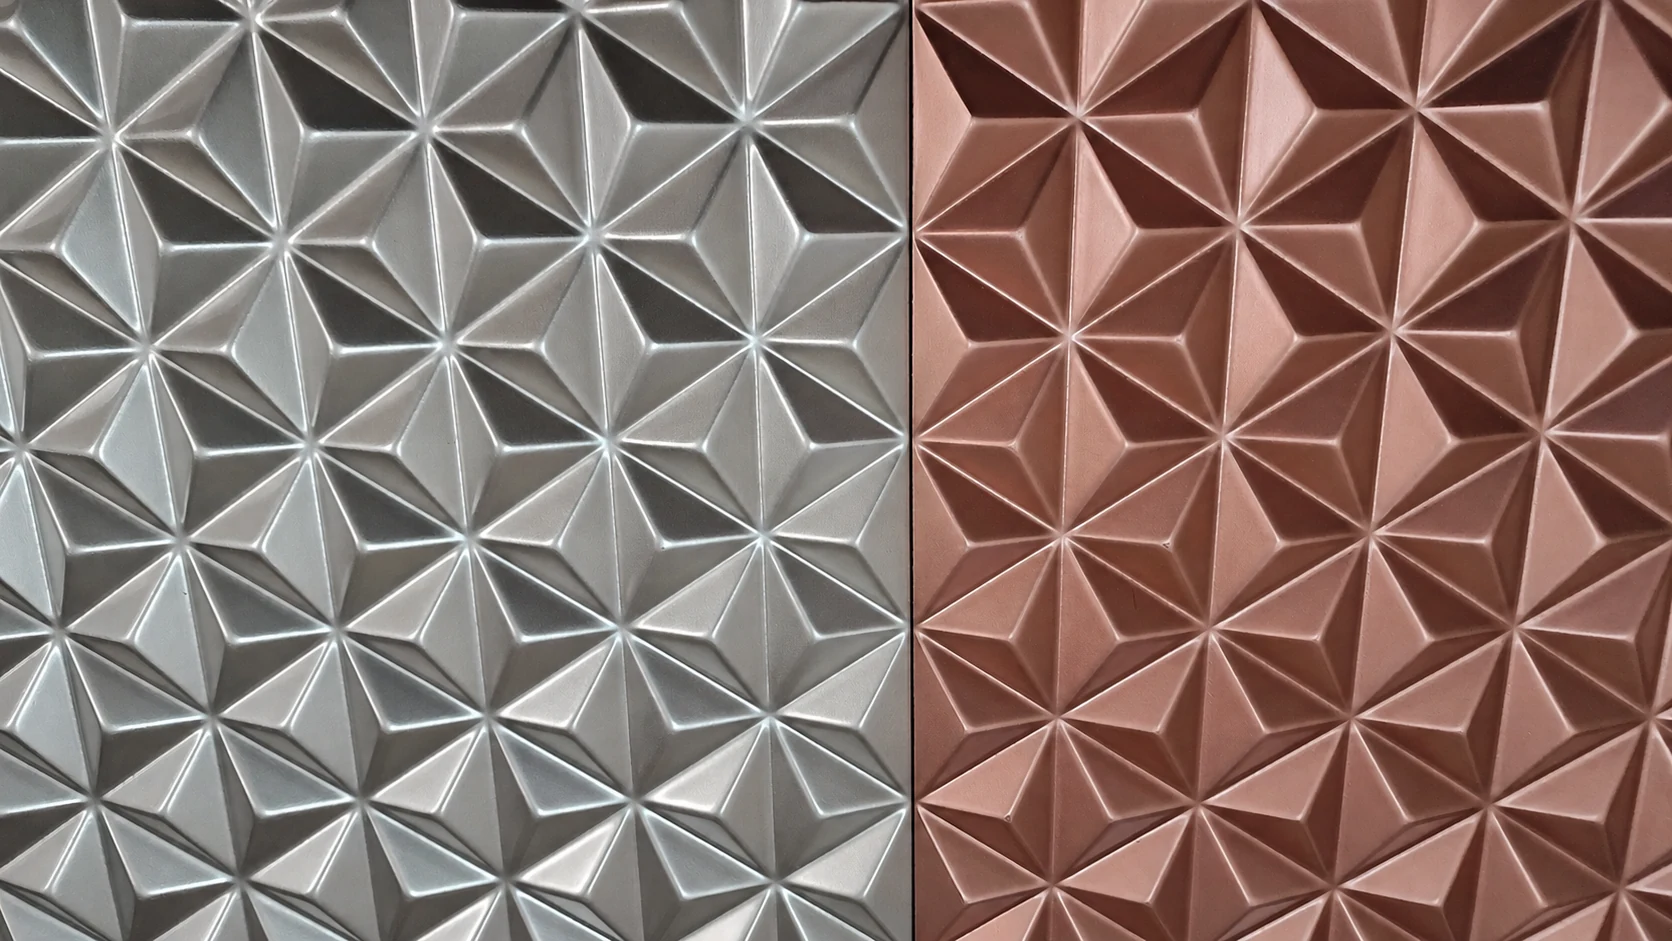
A 3D cabinet door with a geometric pyramid pattern, made from 38 mm MDF. Triangular planes create a pronounced three-dimensional relief.
38 mm MDF
Download the visualisation ↗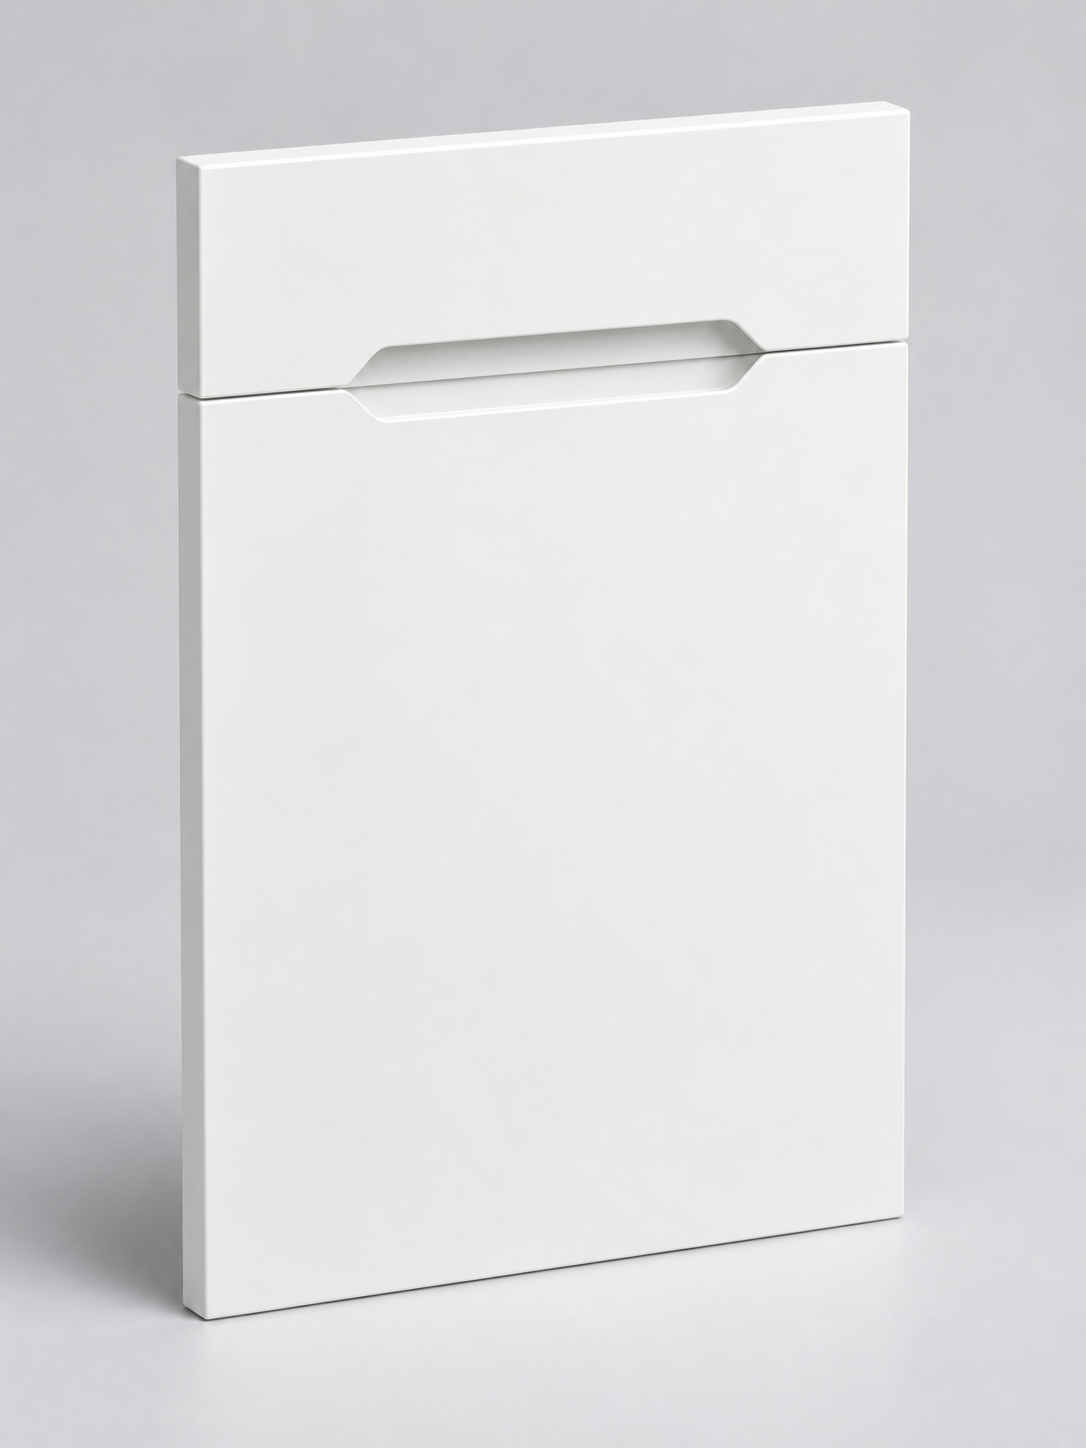
A pair of cabinet fronts with complementary routed handles. A trapezoid detail forms a shared composition where they meet.
18 mm MDF · a pair of cabinet fronts
Download the visualisation ↗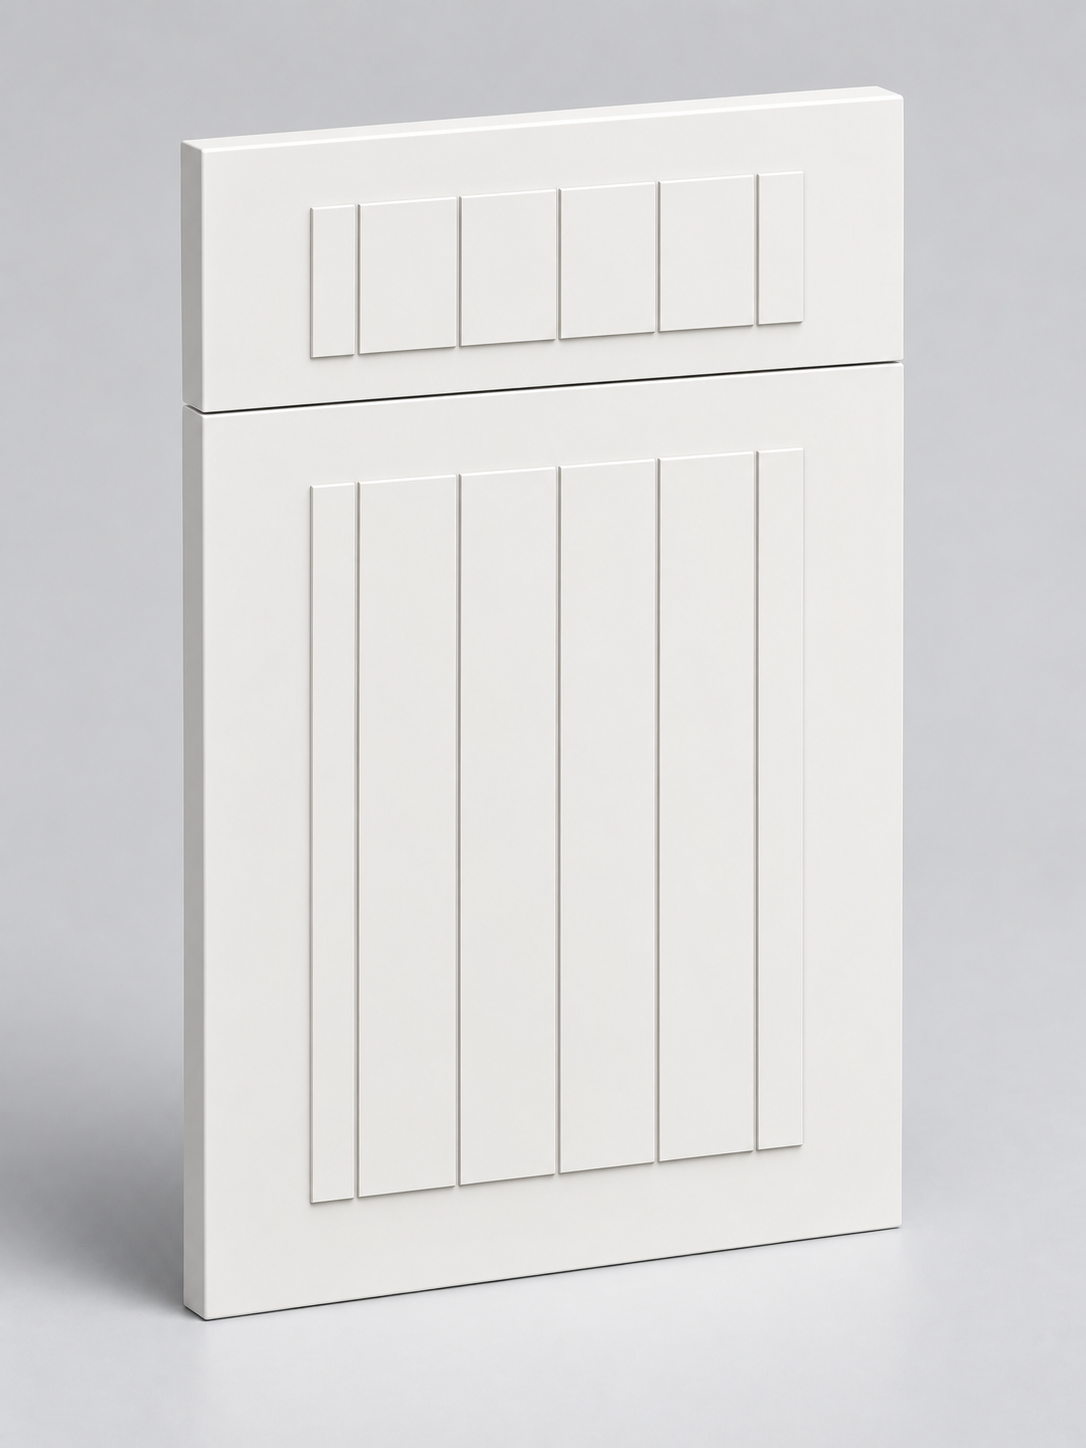
A pair of cabinet fronts with wide vertical bands in their panels. A consistent rhythm links the drawer front and lower door.
18 mm MDF · a pair of cabinet fronts
Download the visualisation ↗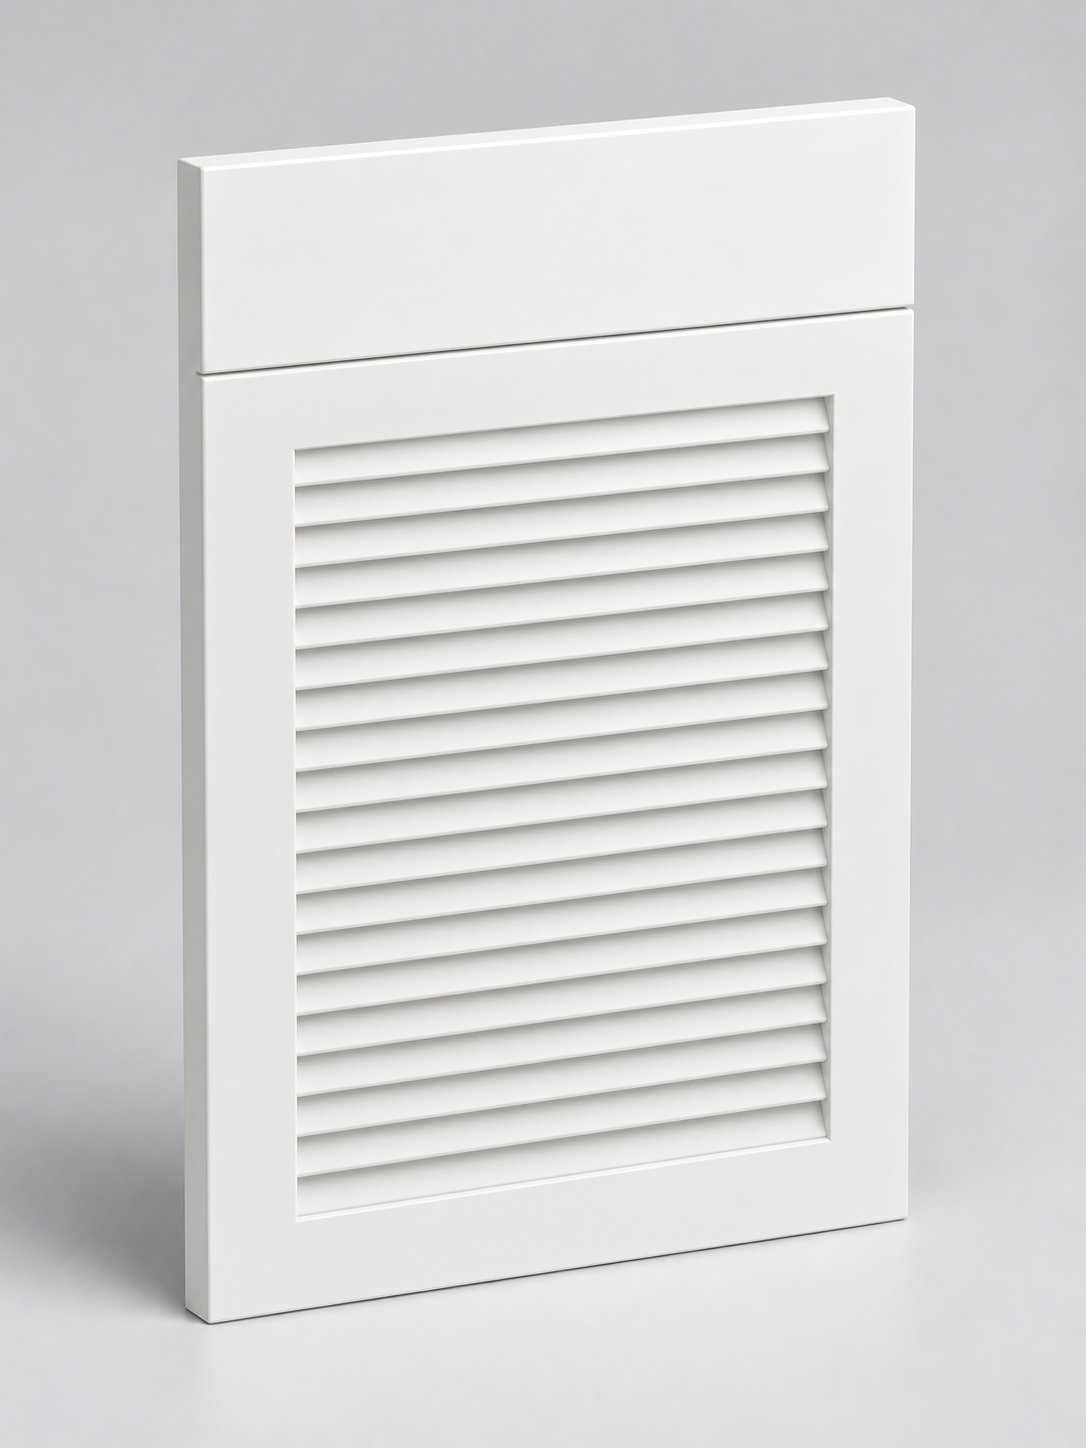
A pair of cabinet fronts combining horizontal louvre-style routing on the lower door with a smooth drawer front.
18 mm MDF · a pair of cabinet fronts
Download the visualisation ↗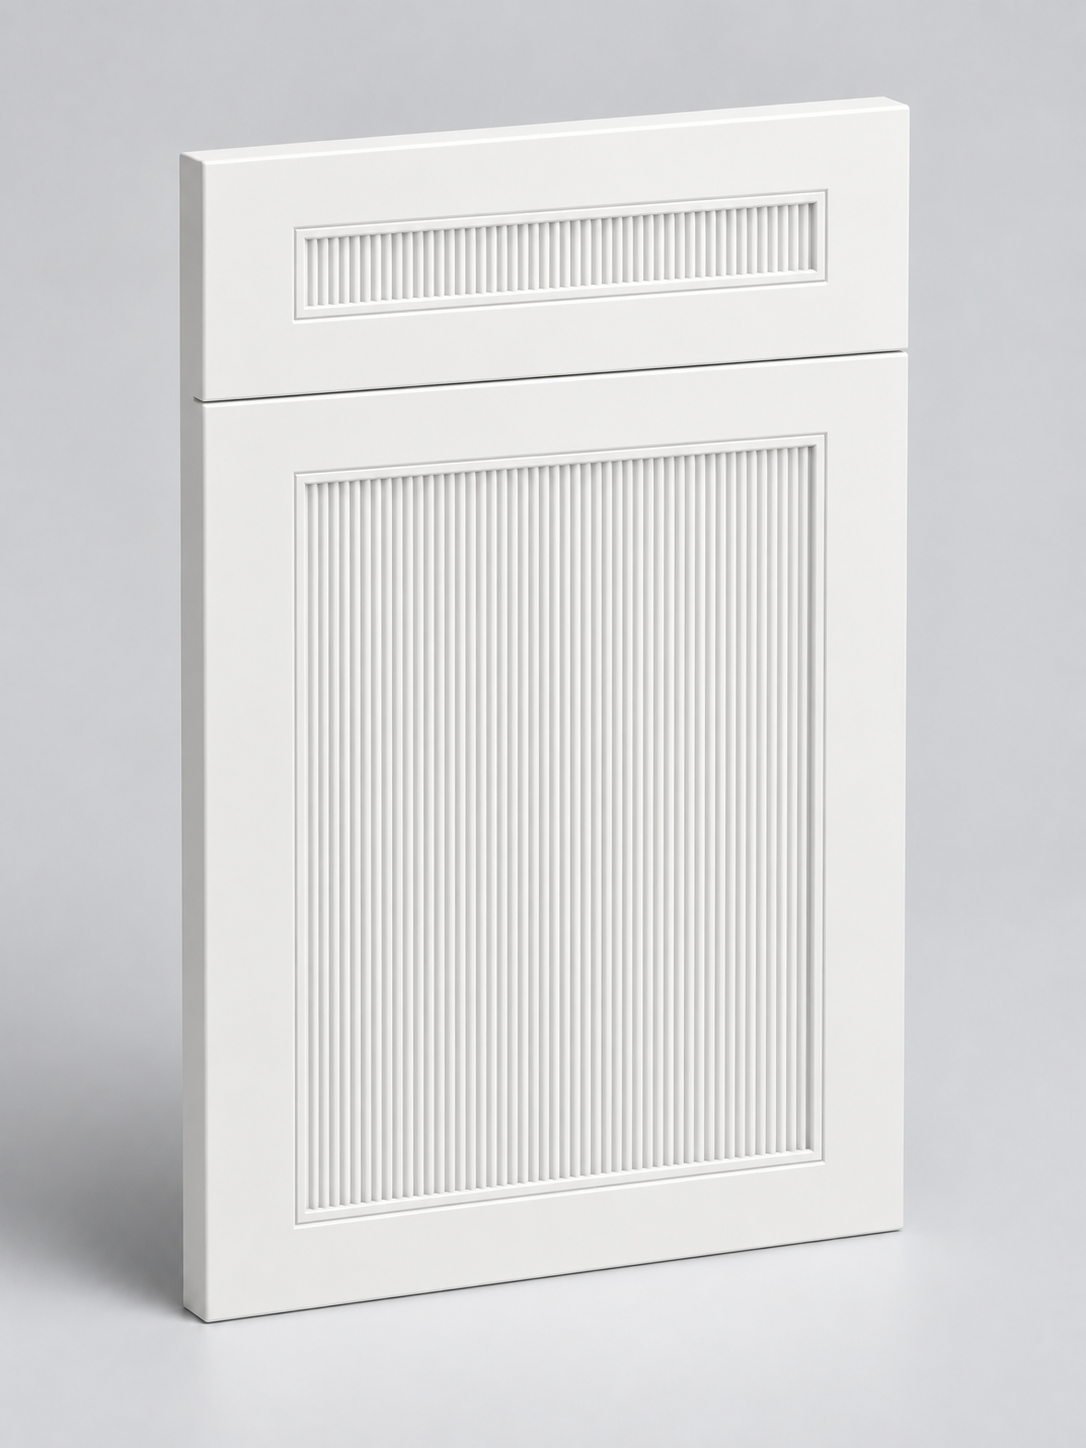
A pair of cabinet fronts with fine vertical fluting enclosed in frames. A shared detail links the drawer front and lower door.
18 mm MDF · a pair of cabinet fronts
Download the visualisation ↗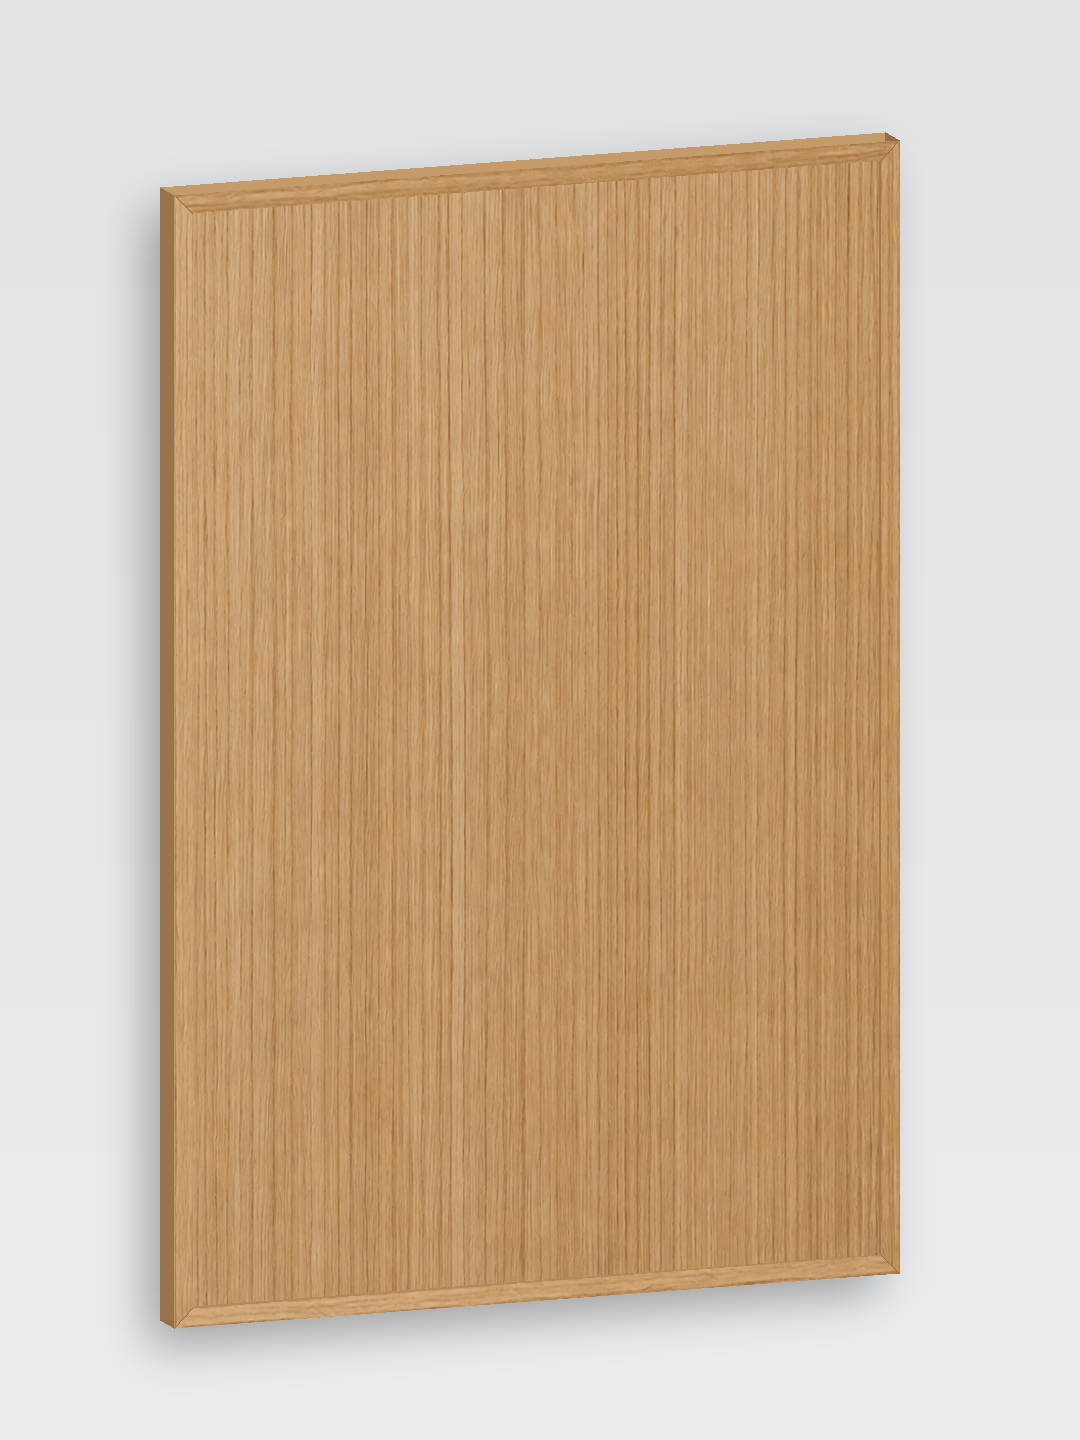
A cabinet door veneered in straight-grained oak, with a 10 mm-wide timber frame. The frame projects 4 mm above the door surface.
Oak veneer · timber frame · 18 mm base · 22 mm at the frame
3D model visualisation with an indicative AI texture. Natural veneer grain is unique; the finish is agreed using a sample.
Download the visualisation ↗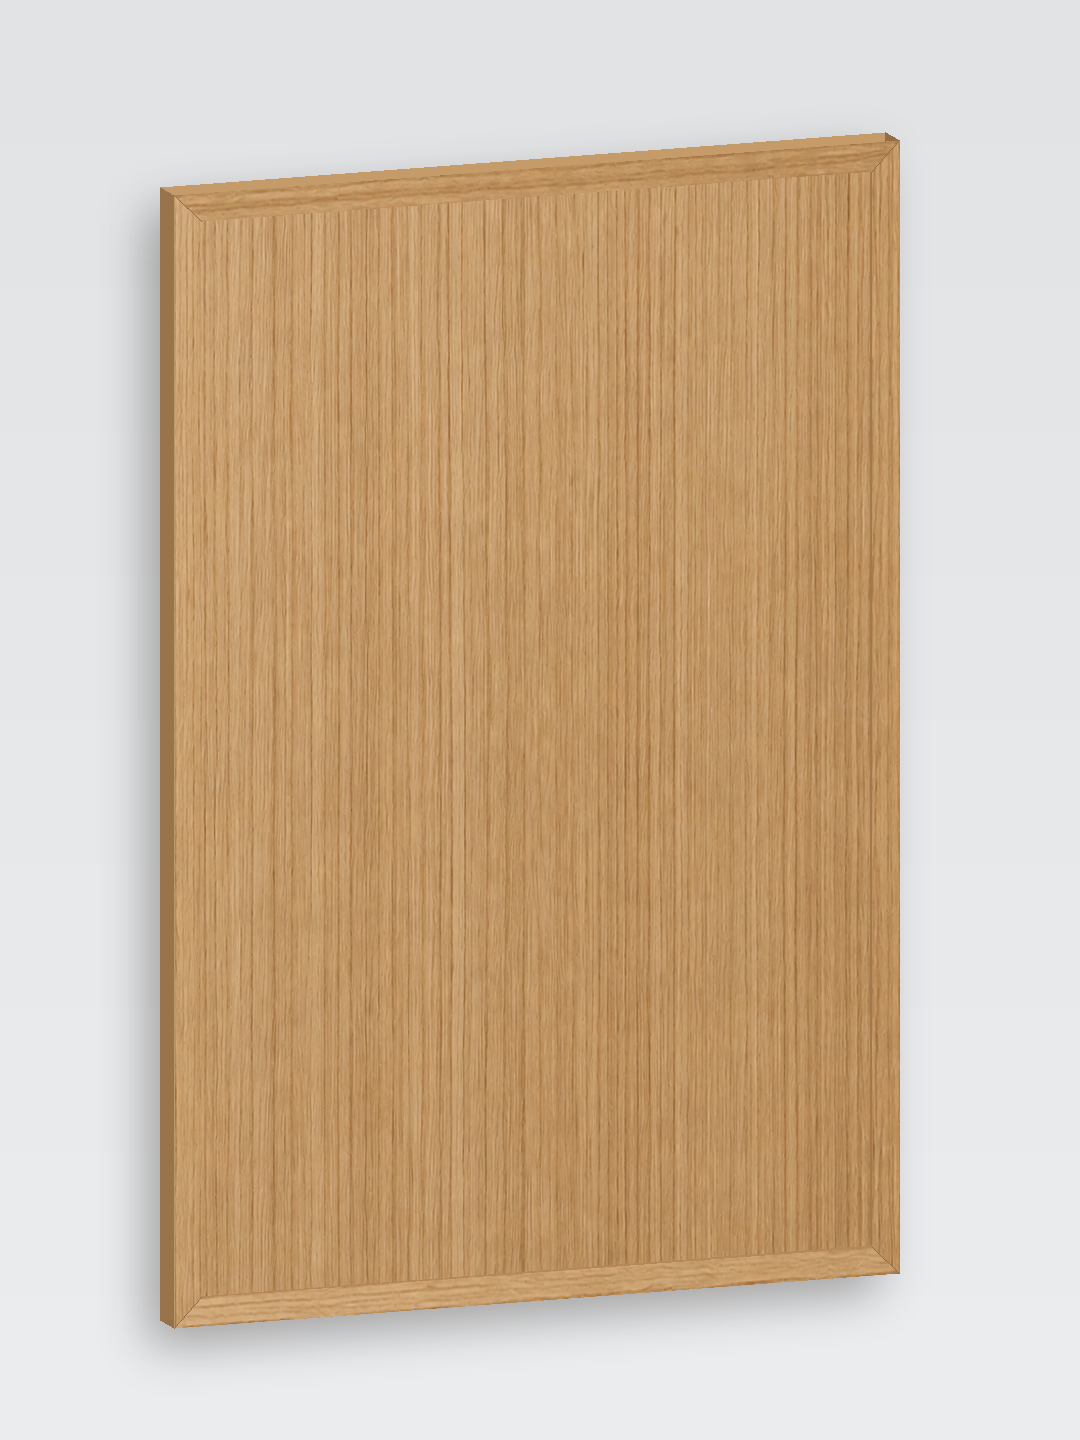
A cabinet door veneered in straight-grained oak, with a 15 mm-wide timber frame. The frame projects 4 mm above the door surface.
Oak veneer · timber frame · 18 mm base · 22 mm at the frame
3D model visualisation with an indicative AI texture. Natural veneer grain is unique; the finish is agreed using a sample.
Download the visualisation ↗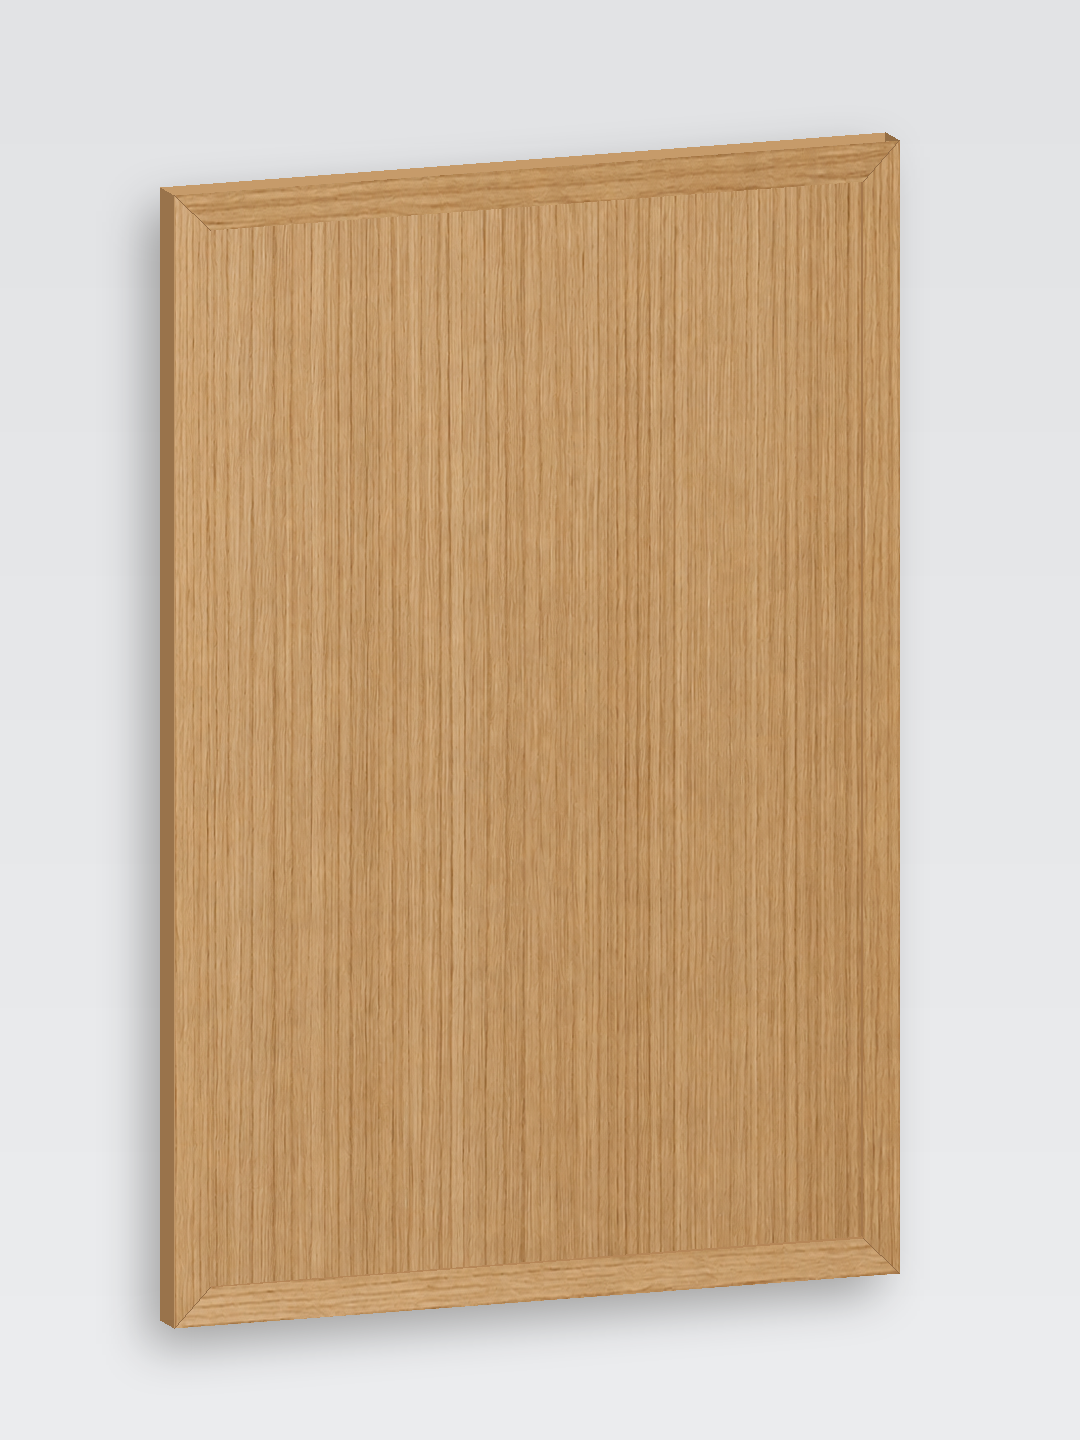
A cabinet door veneered in straight-grained oak, with a 20 mm-wide timber frame. The frame projects 4 mm above the door surface.
Oak veneer · timber frame · 18 mm base · 22 mm at the frame
3D model visualisation with an indicative AI texture. Natural veneer grain is unique; the finish is agreed using a sample.
Download the visualisation ↗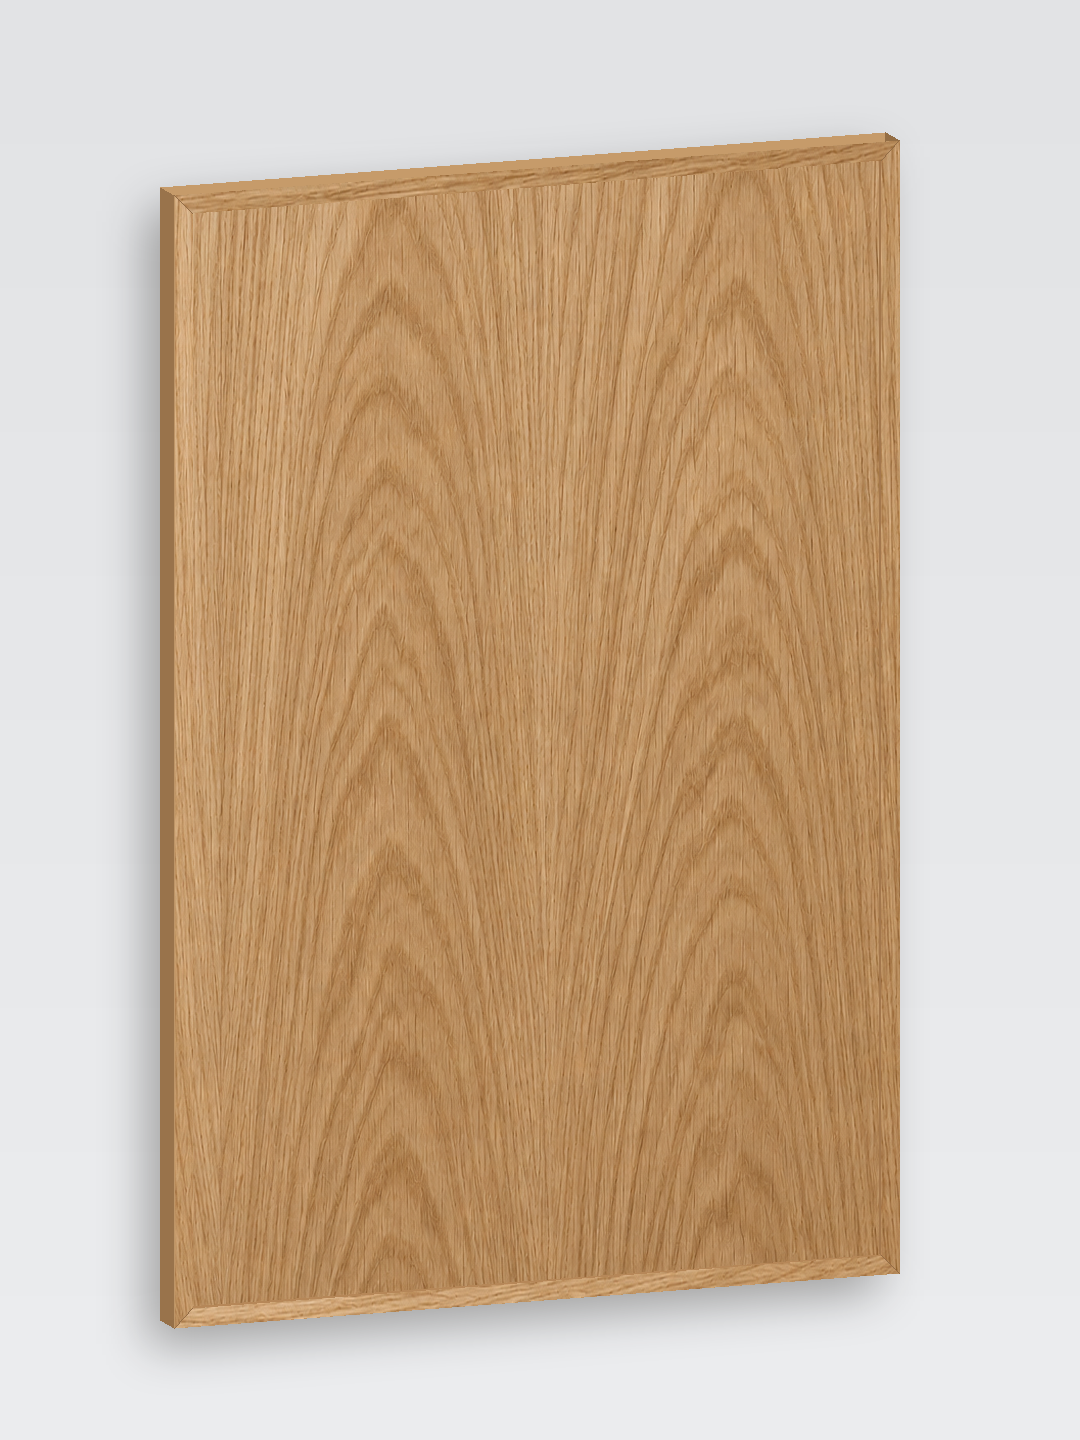
A cabinet door veneered in crown-cut oak, with a 10 mm-wide timber frame. The frame projects 4 mm above the door surface.
Oak veneer · timber frame · 18 mm base · 22 mm at the frame
3D model visualisation with an indicative AI texture. Natural veneer grain is unique; the finish is agreed using a sample.
Download the visualisation ↗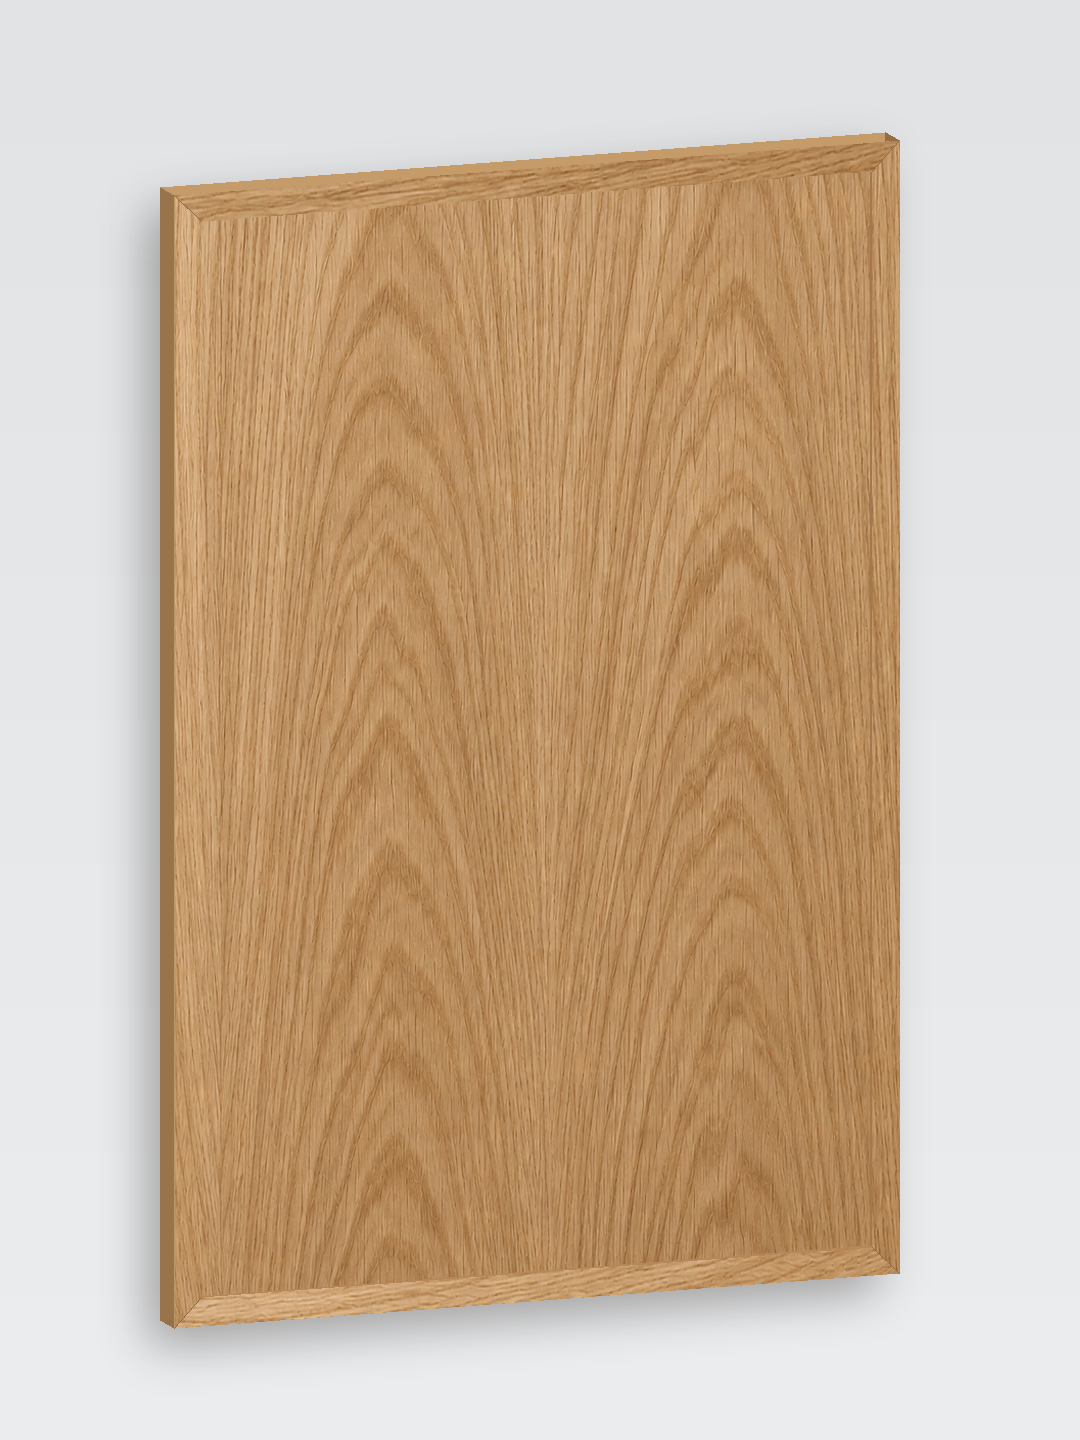
A cabinet door veneered in crown-cut oak, with a 15 mm-wide timber frame. The frame projects 4 mm above the door surface.
Oak veneer · timber frame · 18 mm base · 22 mm at the frame
3D model visualisation with an indicative AI texture. Natural veneer grain is unique; the finish is agreed using a sample.
Download the visualisation ↗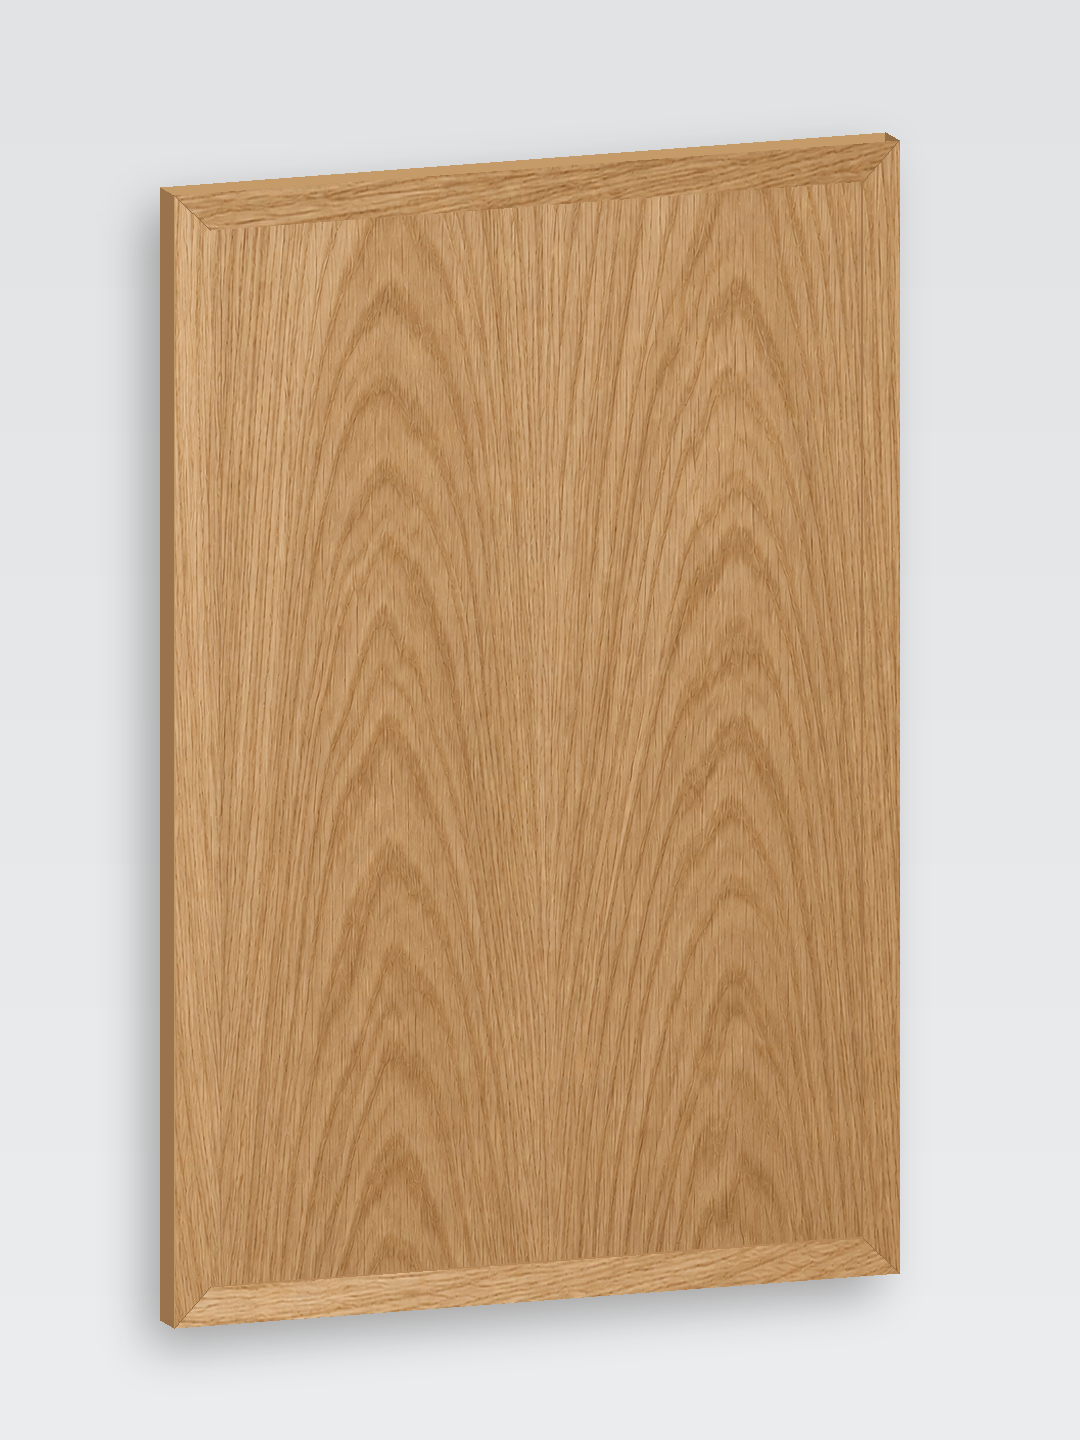
A cabinet door veneered in crown-cut oak, with a 20 mm-wide timber frame. The frame projects 4 mm above the door surface.
Oak veneer · timber frame · 18 mm base · 22 mm at the frame
3D model visualisation with an indicative AI texture. Natural veneer grain is unique; the finish is agreed using a sample.
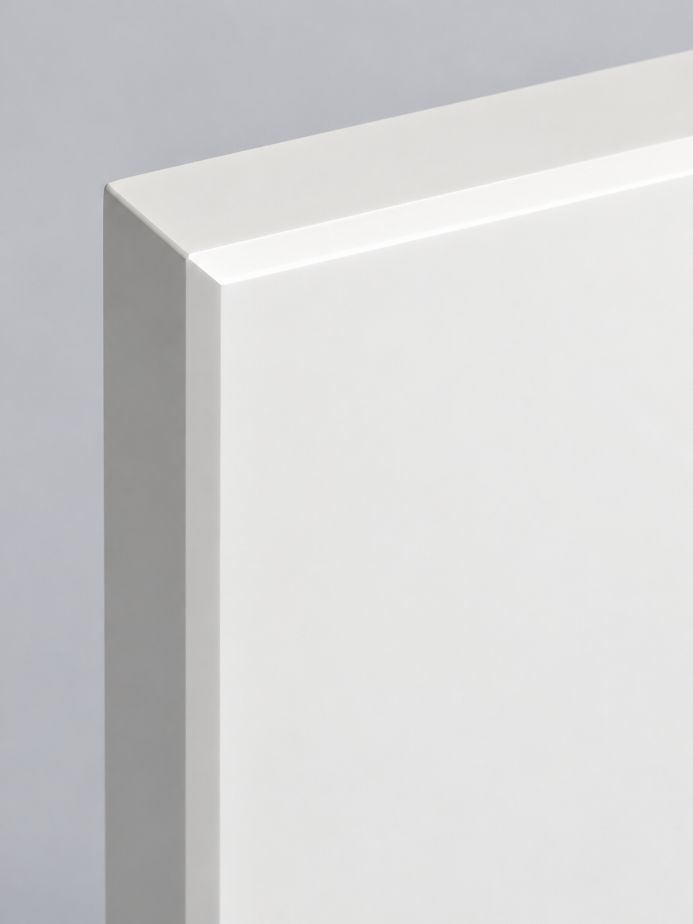
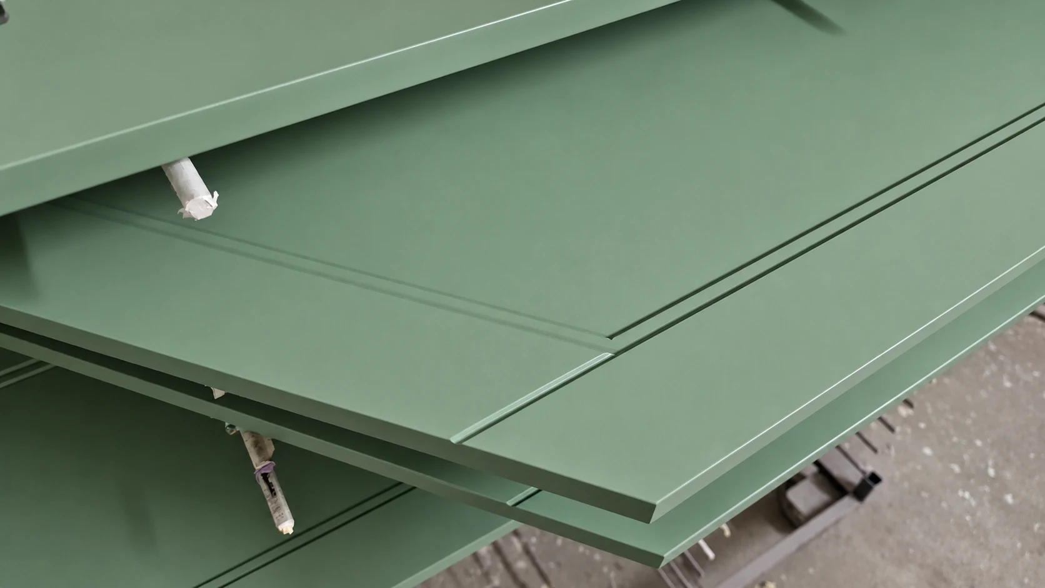
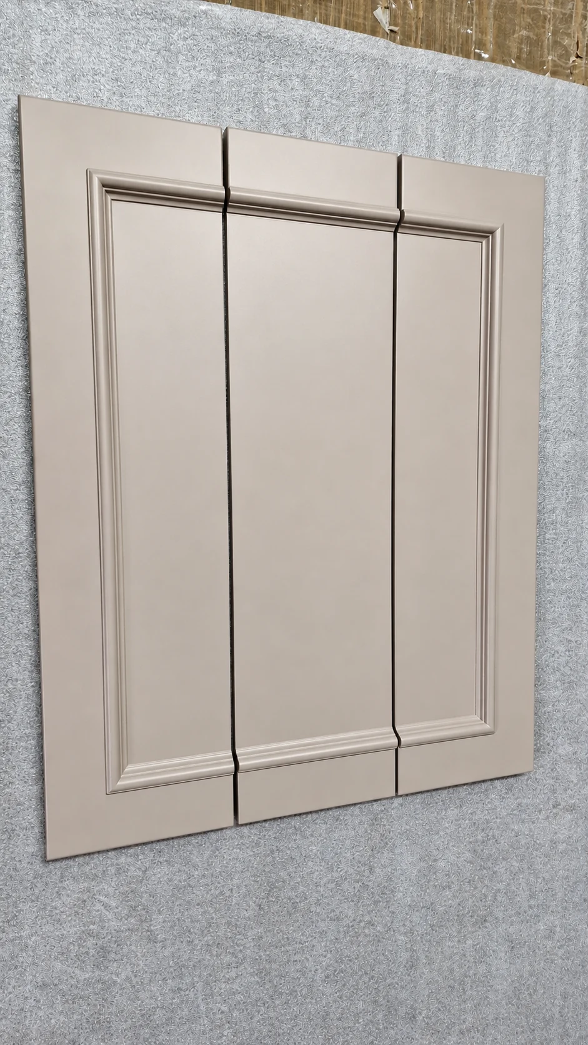
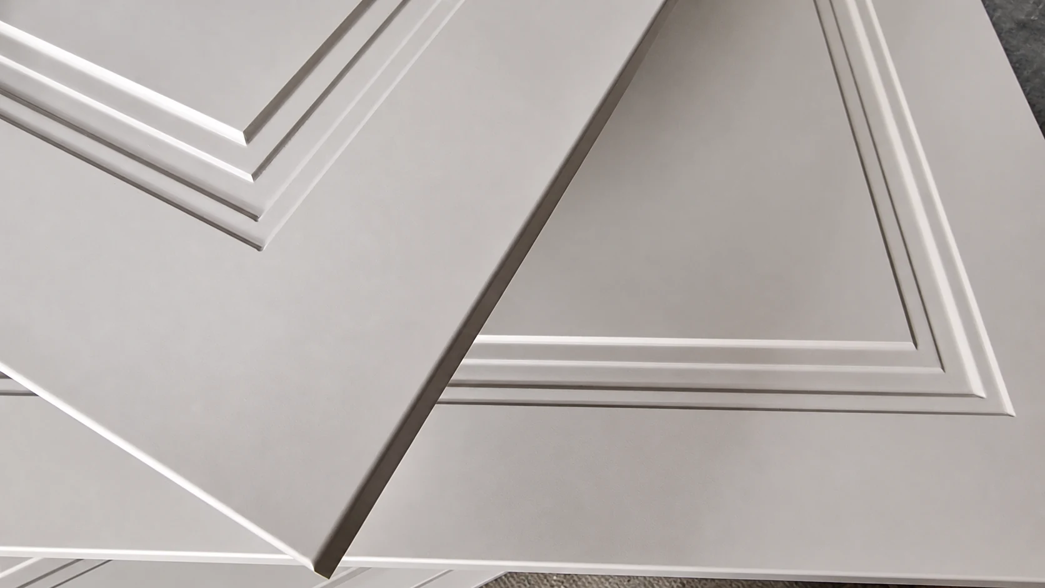
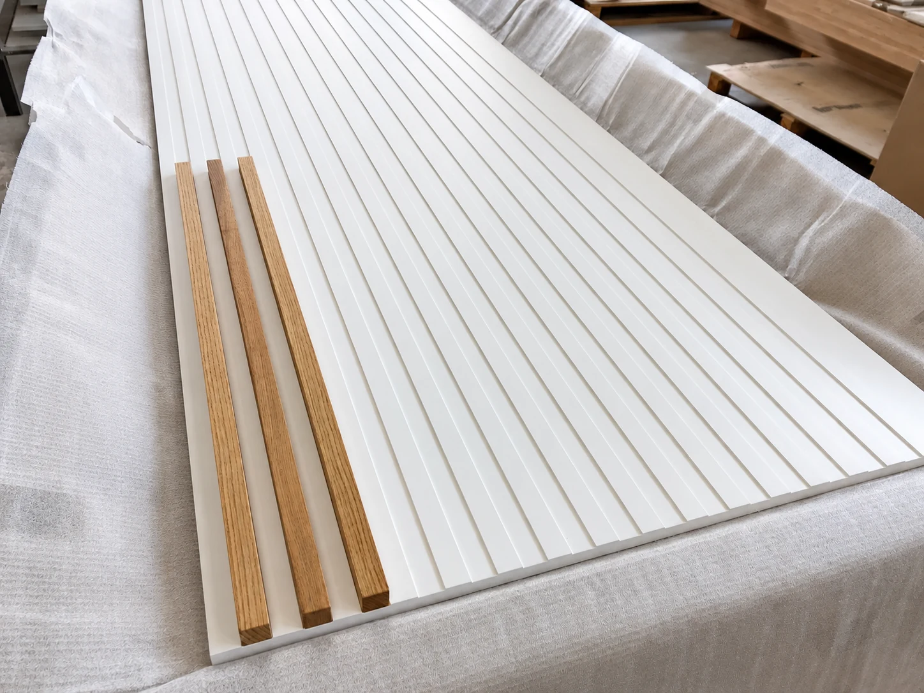
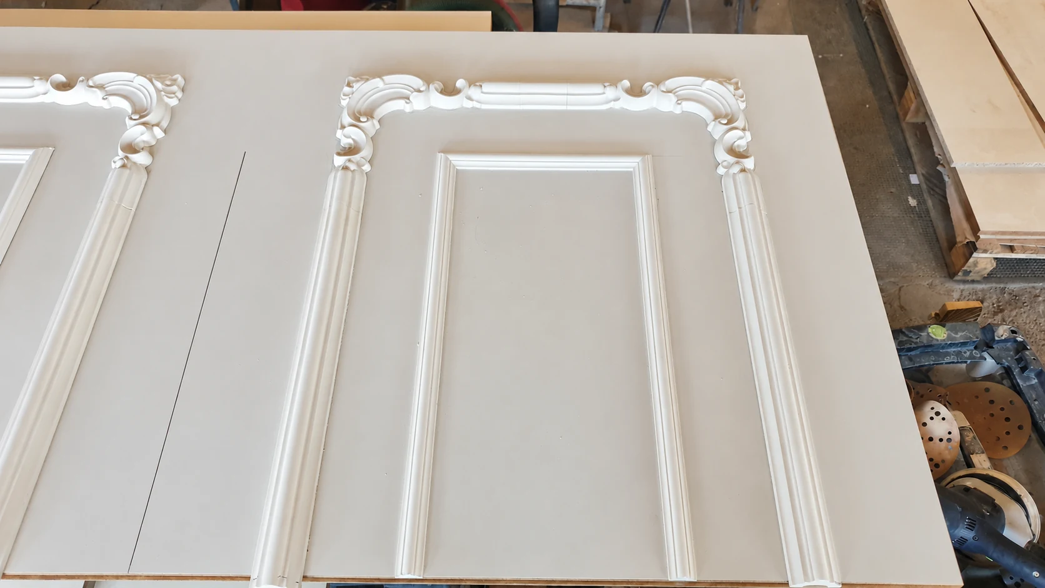
Download the visualisation ↗A view of the complete cabinet door and a close-up of its profile: the routed detail, corner and border before further surface finishing. These are photographs of an actual component from our workshop, not a visualisation of a finished lacquered cabinet door.
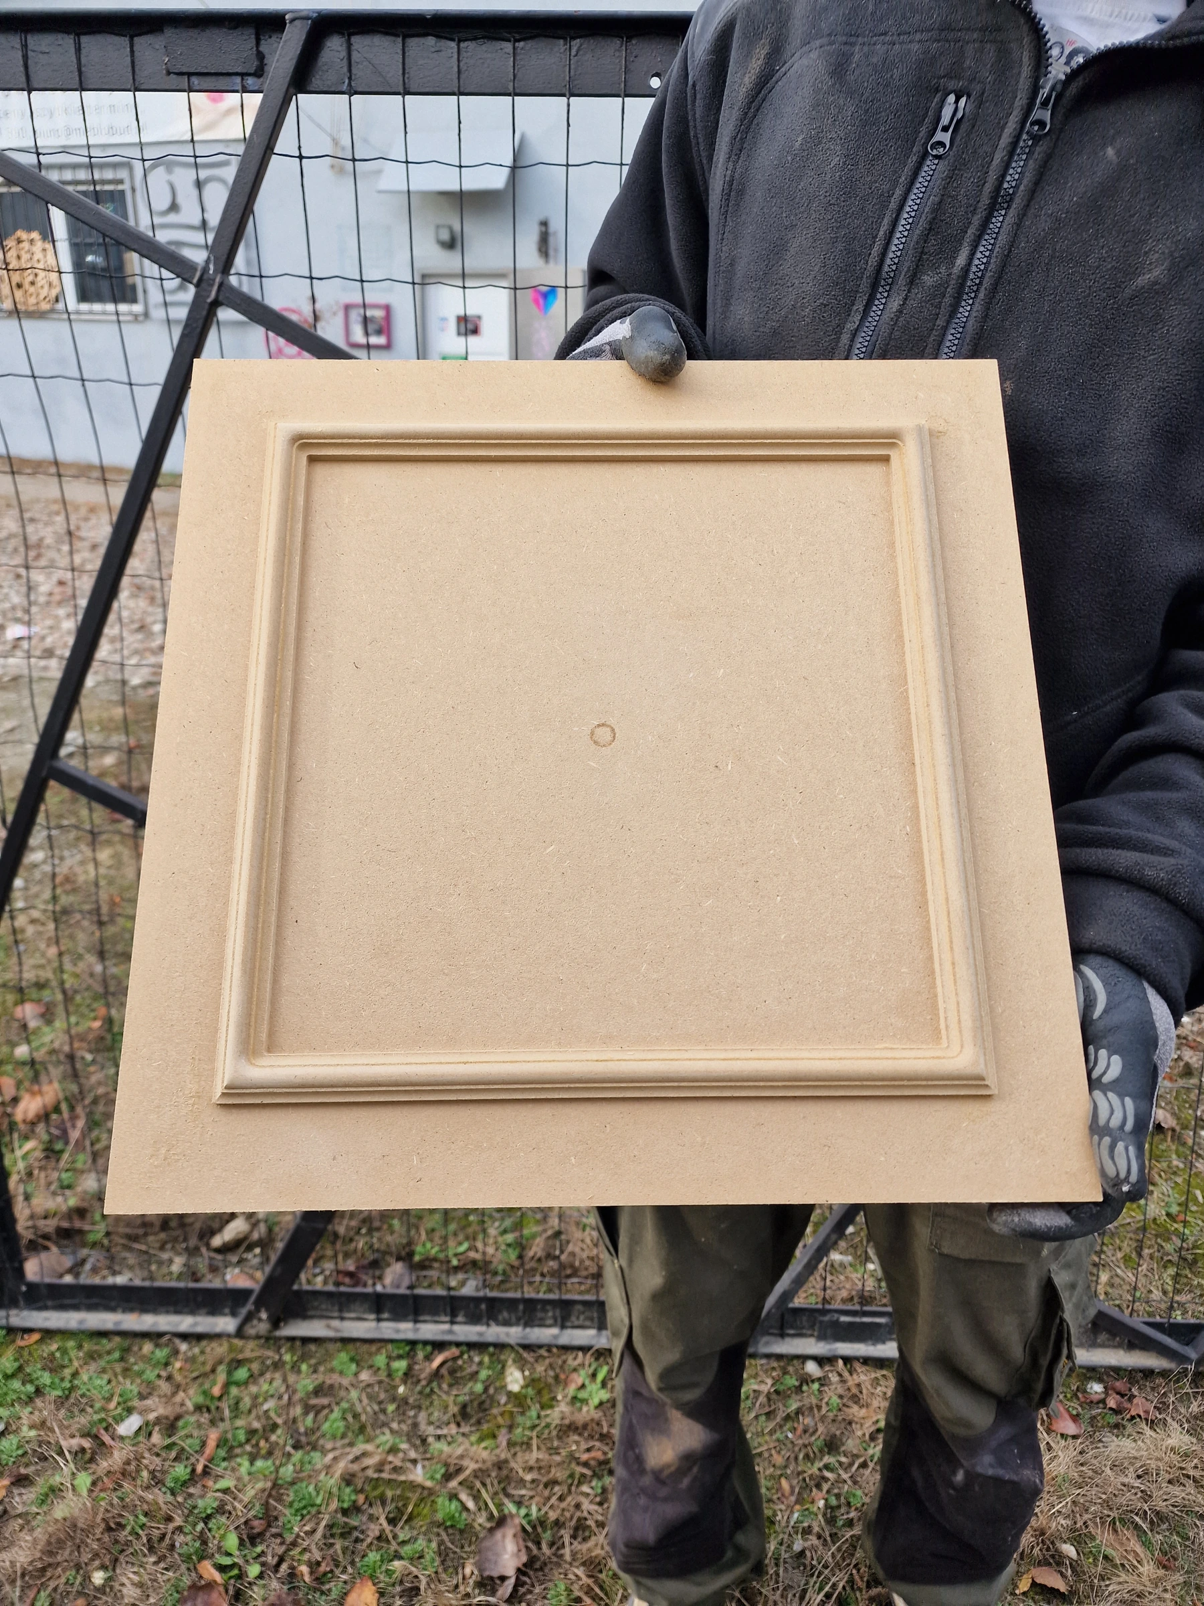
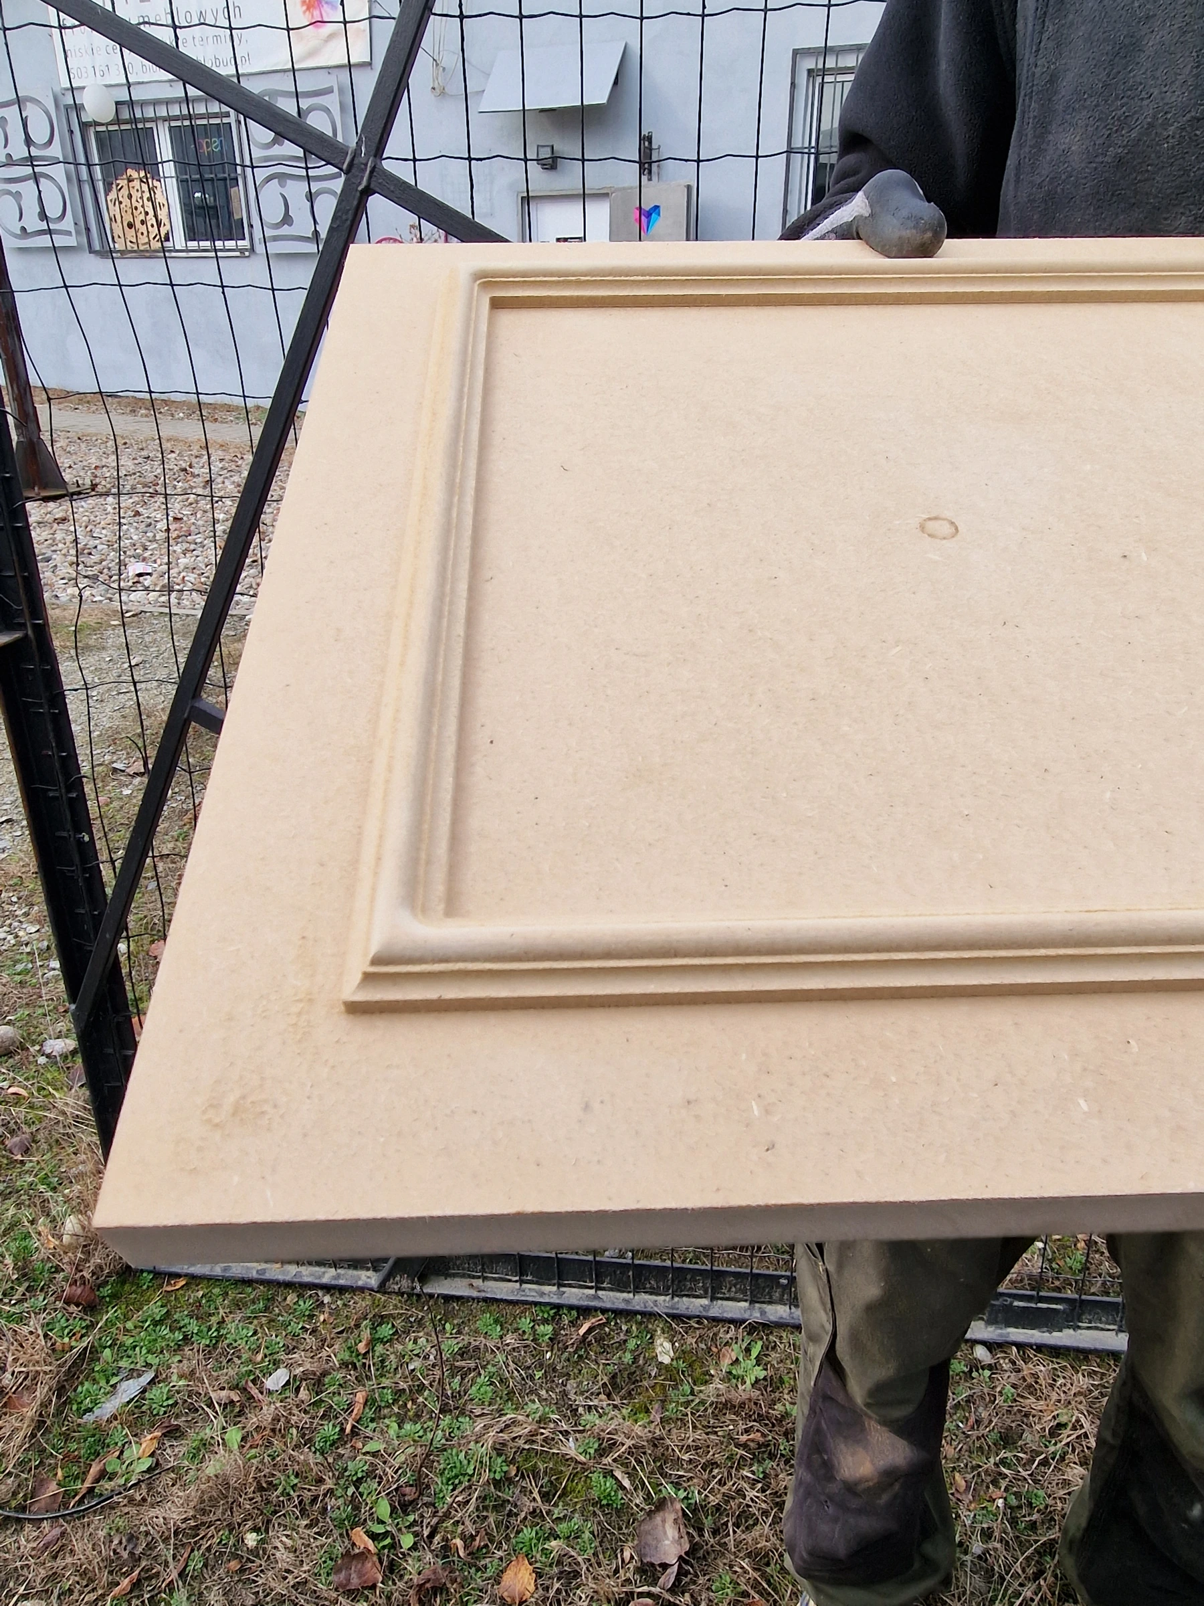
Actual cabinet doors, samples and details made at BK76 / meblobud.pl — complementing the catalogue visualisations. The photographs have undergone generative AI retouching; fine details may have been reconstructed. Lighting and screens affect the perception of colour and gloss, so we assess finishes on physical samples.
Yes. Dimensions, number of doors, profile and opening method are agreed for each piece of cabinetry. The catalogue presents designs that we can adapt to your project.
Choose a colour from NCS or RAL charts, or have it matched to a supplied sample. Finishes include deep matt, matt, semi-matt, semi-gloss, gloss and piano gloss. Colour and finish are confirmed before production.
Yes. We make cabinet doors to a client’s or architect’s design, or based on supplied inspiration. Send a sketch, drawing or photograph with dimensions and quantities. We will agree the details and feasibility.
Rattan cabinet doors have a natural woven insert. Other designs use perforated oak-veneered latticework. Both types of insert are combined with a lacquered frame.
Most models shown use 18 mm MDF. Selected three-dimensional designs are made from 38 mm MDF. Material, profile and thickness are confirmed for each order.
State the design numbers, height and width in millimetres, quantities, colour and finish. For custom designs, attach a drawing, sketch or inspiration image. Cost and lead time are agreed individually.
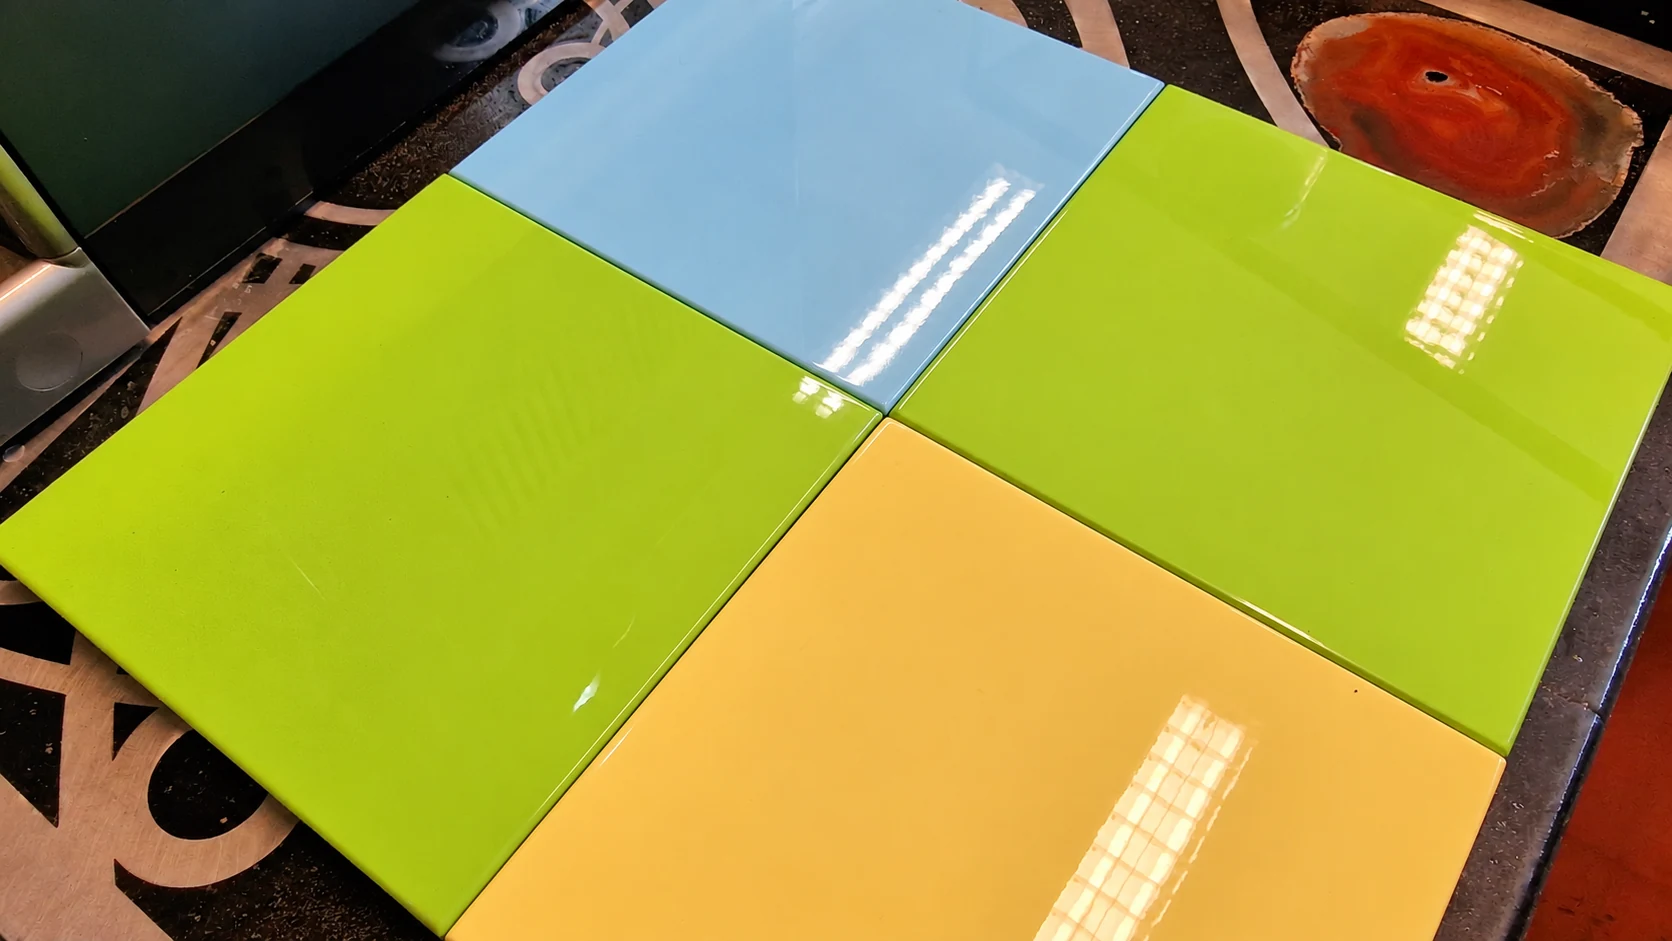
When choosing turquoise for her kitchen, our client considered no fewer than six colours from the NCS chart. Small differences between shades can change the character of the entire kitchen.
At bk76 / meblobud.pl, we choose colours to suit a particular interior. Compare a physical colour chart with the worktop, flooring and other materials, and view the selected shade in both daylight and artificial light.
Lighting, surroundings and gloss level affect how a colour is perceived. Colours on screens and in photographs are indicative — the final choice is best based on a physical colour chart and finish sample.