
Project · Kraków
Furniture for a clinic
aesthetic medicine.
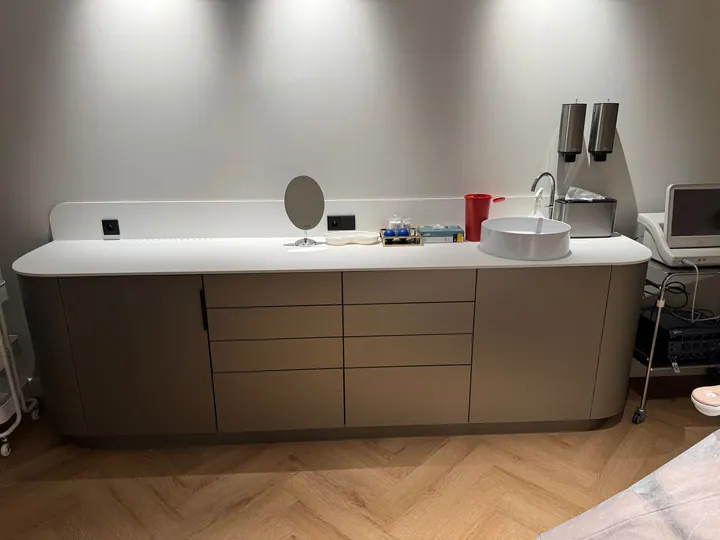
A curved reception desk, tall illuminated cupboards and drawer units. Rounded corners bring the individual pieces together into a coherent whole.
View the photographs ↓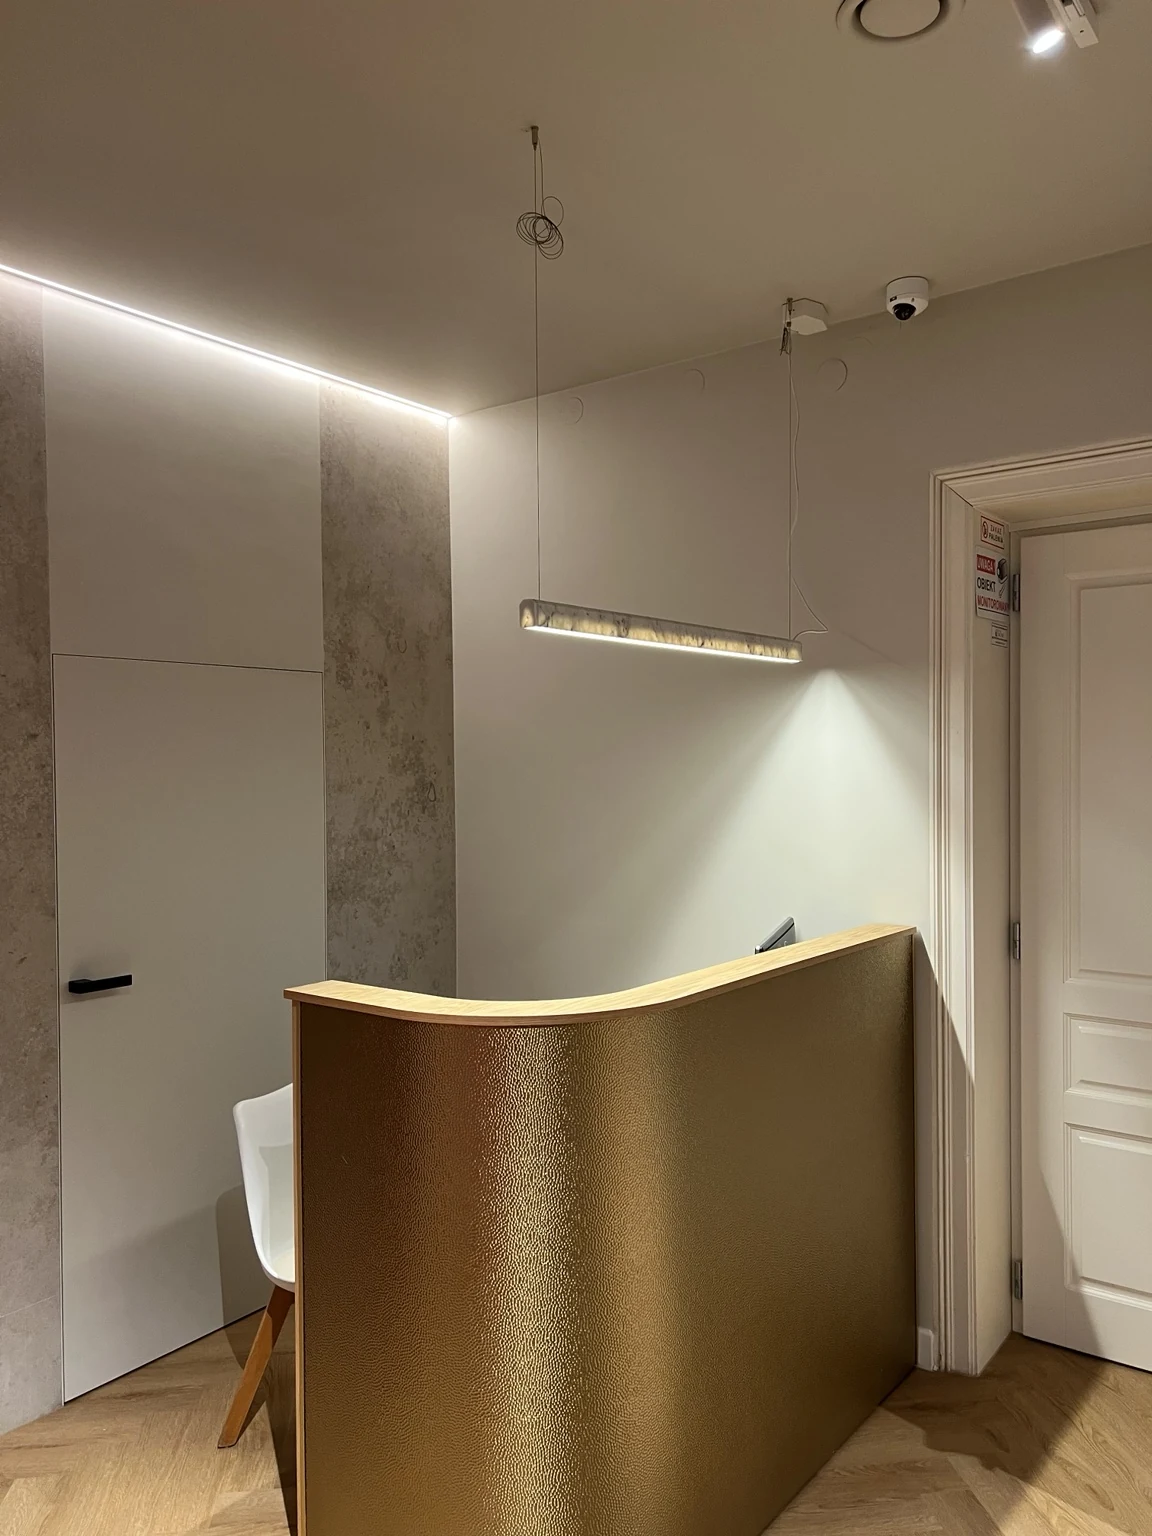
About the project
A coherent form from reception to consulting room.
- Scope of work
- A curved reception desk, tall cupboards and drawer units in an aesthetic medicine clinic in Kraków.
- Form and finish
- Rounded corners recur across the furniture. Illumination forms part of the tall units.
- Standout solution
- The curve motif connects the reception with the clinic fittings, giving different areas a shared character.
- Craftsmanship and detail
- We show the reception from several angles, cupboards both closed and open, and basin units, so their function is visible too.
From reception to consulting room.
Click a photograph to enlarge it.
Materials for clinic fitted furniture
In a separate article, we examine the working layout, 12 mm REHAU compact worktops and REHAU Crystal polymer-glass cabinet doors.
 See details of the Kraków clinic fitted furniture ↗
Have something in mind?
It might be a complete design, a sketch on paper or an idea
that is only just taking shape. Let’s start with a conversation.