
Aesthetic medicine clinic · Kraków
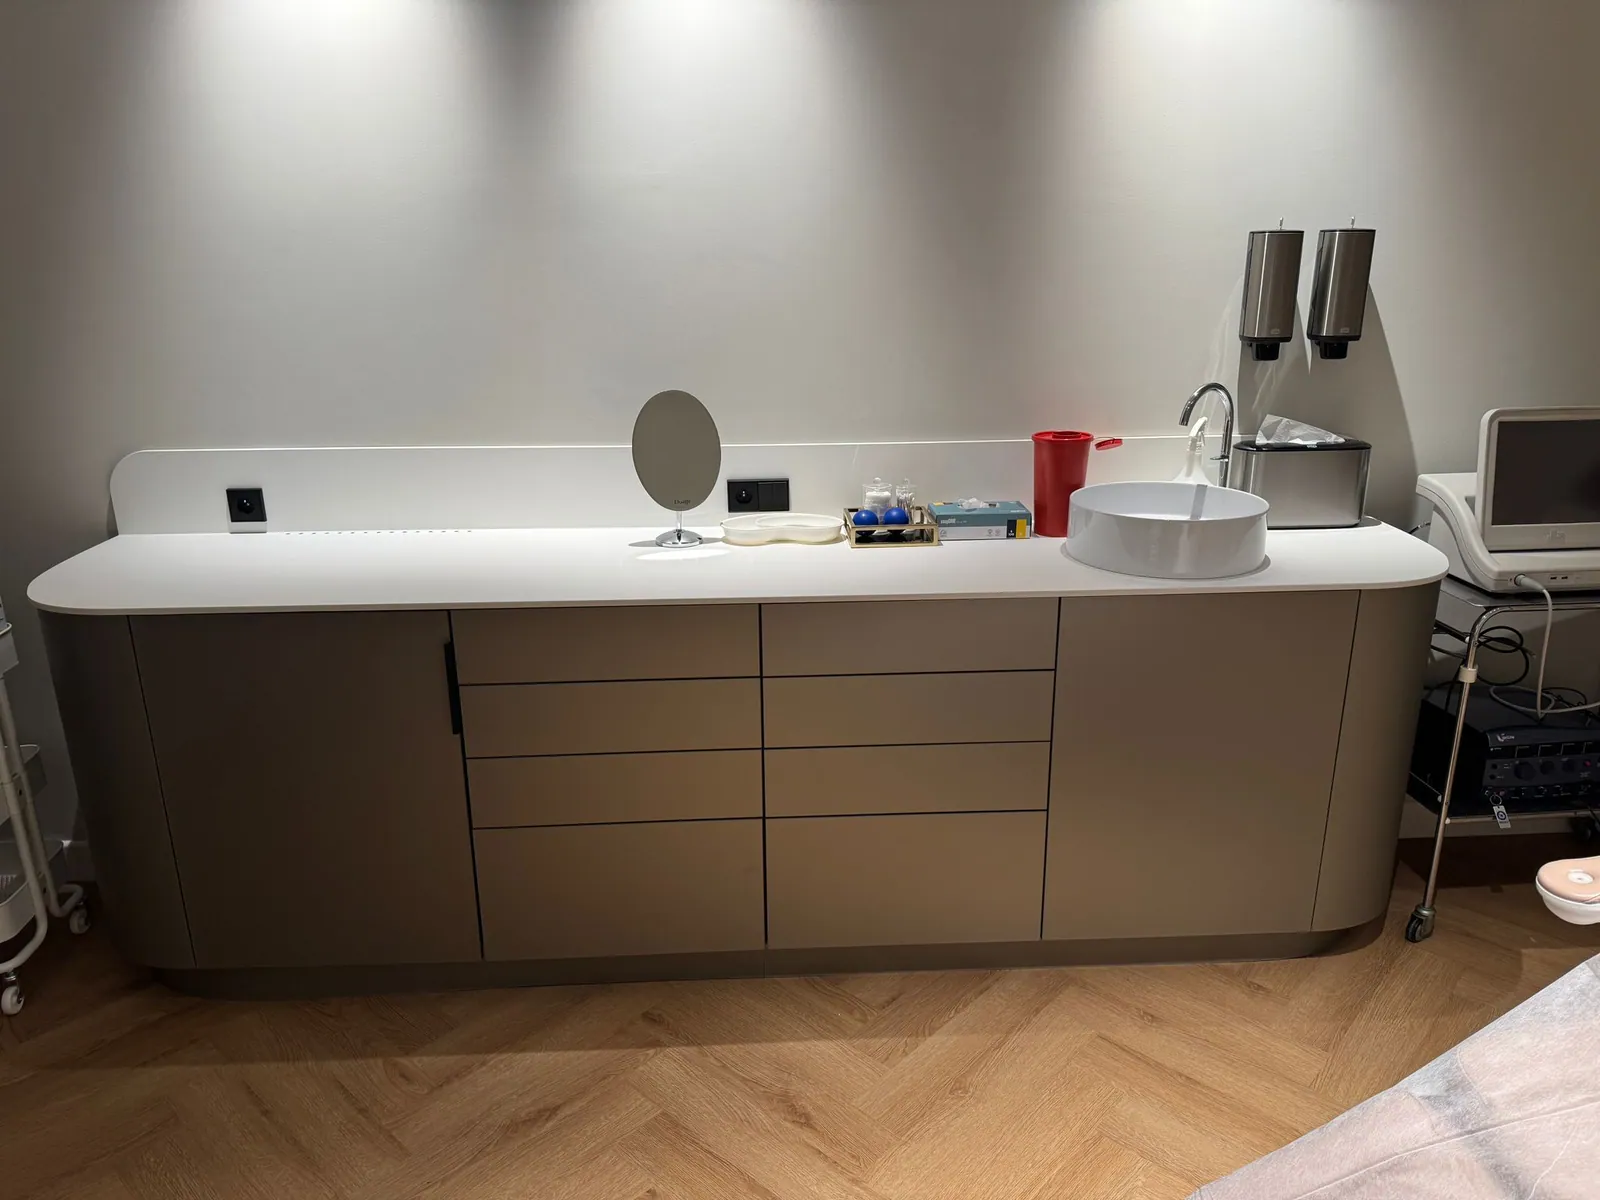
Clinic fitted furniture aesthetic medicine.
12 mm REHAU compact worktops, REHAU Crystal polymer-glass doors and a layout tailored to the clinic's equipment.
- Location
- Kraków
- Project type
- Aesthetic medicine clinic
- Worktops
- REHAU compact · 12 mm
- Cabinet doors
- REHAU Crystal polymer glass
Function expressed through layout
Everything within reach.
The fitted furniture was planned as one coherent working run. A central group of drawers organises small equipment, while enclosed side sections hold larger items and keep the worktop clear.
- Numerous drawers of different heights
- 12 mm REHAU compact worktops
- REHAU Crystal polymer-glass doors
- Space for a basin and clinic equipment
Tailored to the equipment
A worktop that works with the clinic.
Openings, service connections and appliance spaces were incorporated into the furniture layout. Thin, 12 mm REHAU compact worktops form a continuous working surface over drawers and cabinets.
From working units to reception
See the Kraków clinic furniture gallery too: curved reception desk, illuminated cupboards and other fitted furniture.
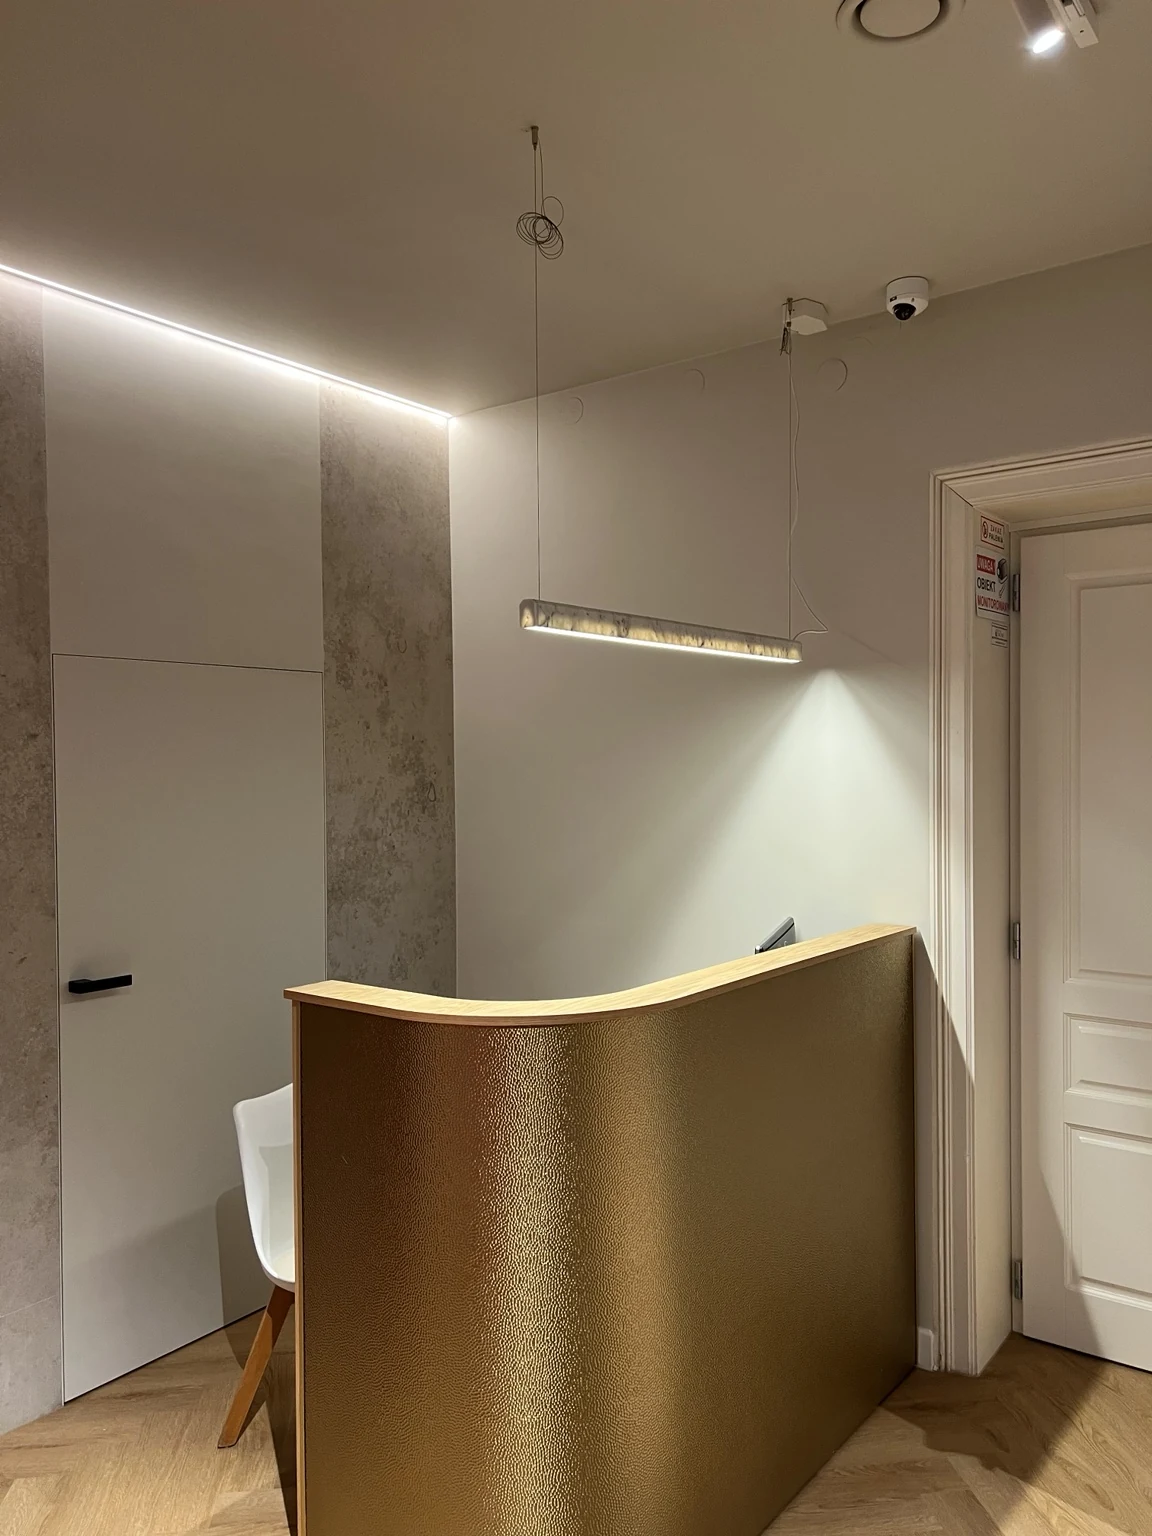 Reception and clinic furniture gallery ↗
Let’s talk about your project.
From a prototype or a single piece to complete fitted furniture.