Project · Katowice
Fitted furniture.
Katowice.
Light between shelves, rounded corners and room for books. Fitted shelving and a TV wall in one interior.
View the photographs ↓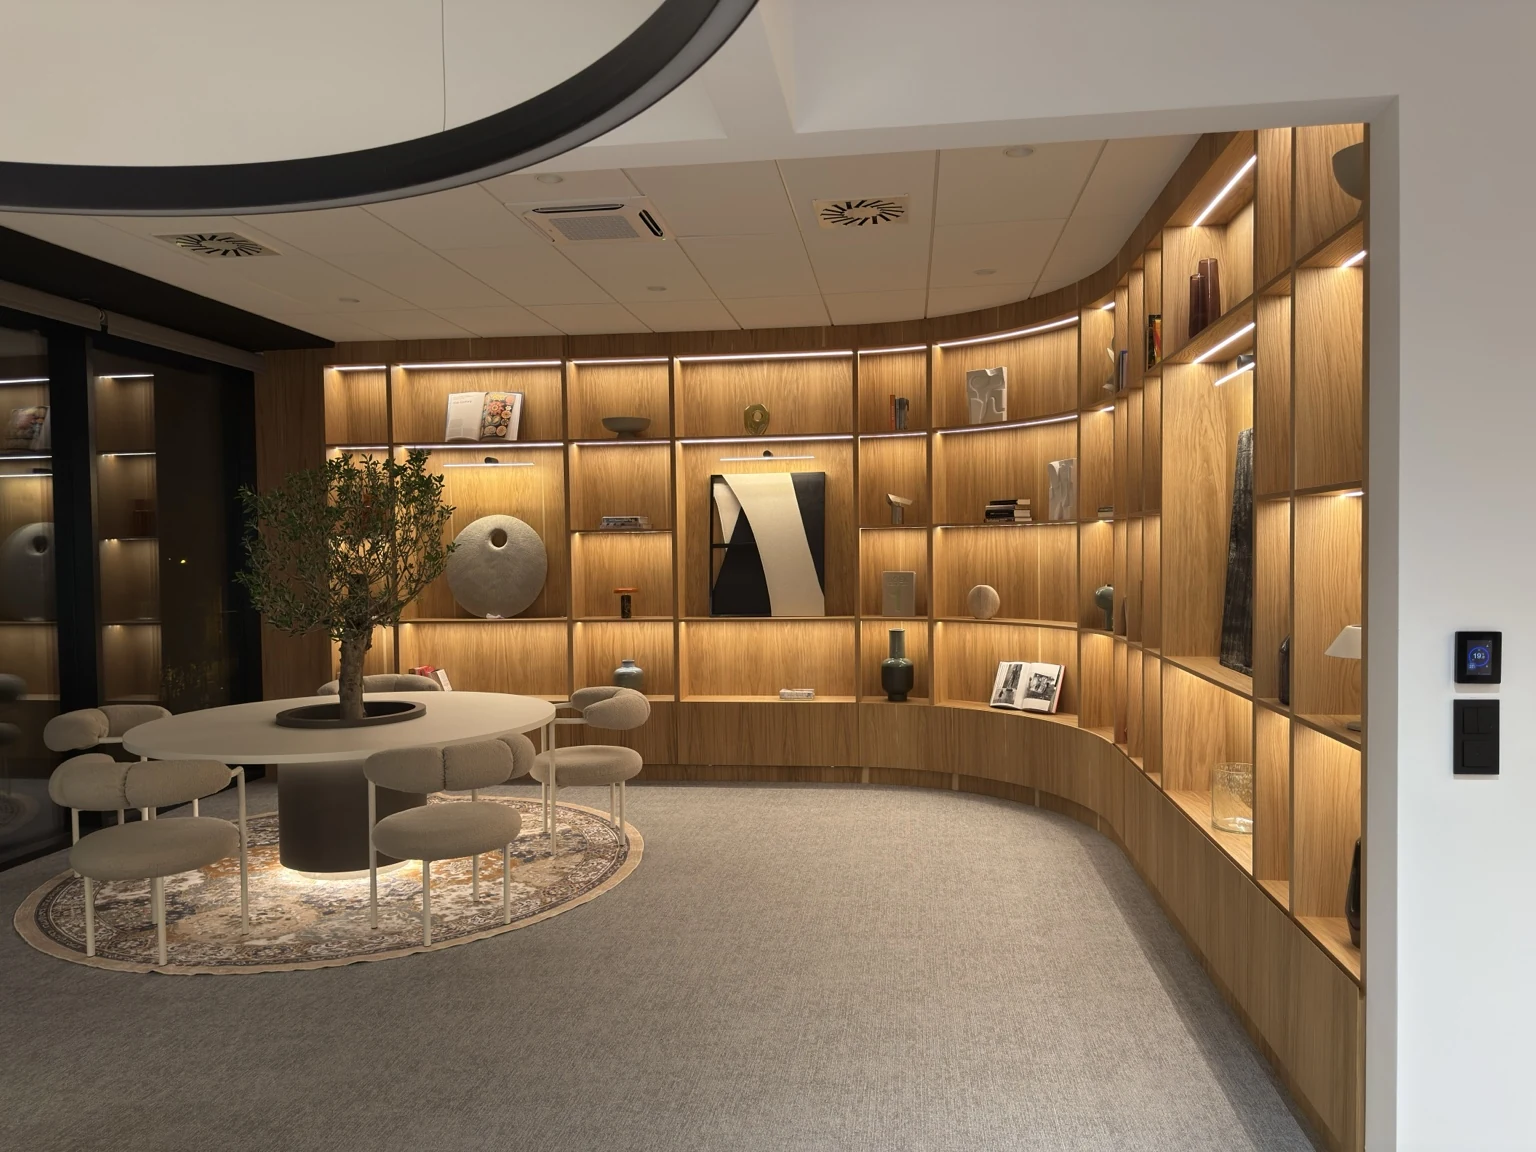
About the project
Shelving as part of the architecture.
- Scope of work
- Fitted shelving and a TV wall in an interior in Katowice.
- Form and finish
- Rounded corners, illuminated shelves and repeating furniture lines.
- Standout solution
- Light between the shelves highlights space for books and objects. Curves carry the shelving line through the interior.
- Craftsmanship and detail
- Photos and a short video show the furniture's course, shelf layout and connection between the display section and TV area.
Light, lines and details.
Click a photograph to enlarge it.
A closer look at the craftsmanship
Take a look inside.
The short video shows the shelf layout and the course of the rounded shelving unit.
A closer look at materials and curves
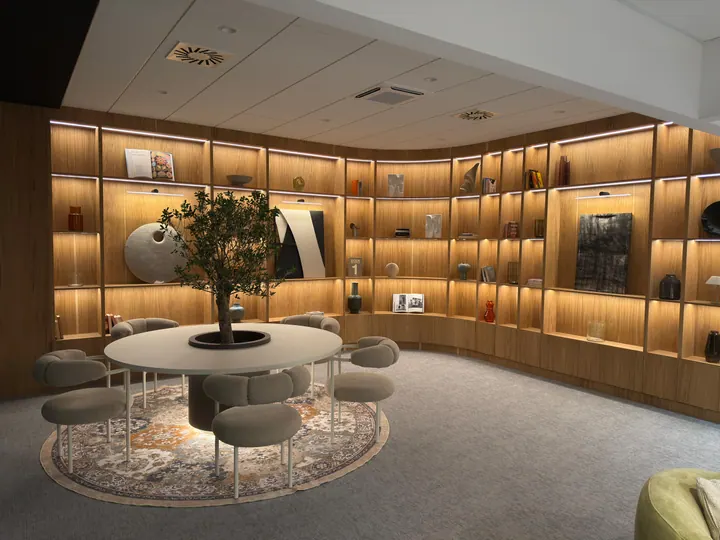
This gallery shows the interior furnishings. A separate article presents the oak veneer, lacquered components and inner and outer curves of this office's fitted furniture.
 See the materials and curved furniture details ↗
Have something in mind?
It might be a complete design, a sketch on paper or an idea
that is only just taking shape. Let’s start with a conversation.