
Two kitchens · a similar layout, a different character
Sage kitchen
with a concealed pantry.
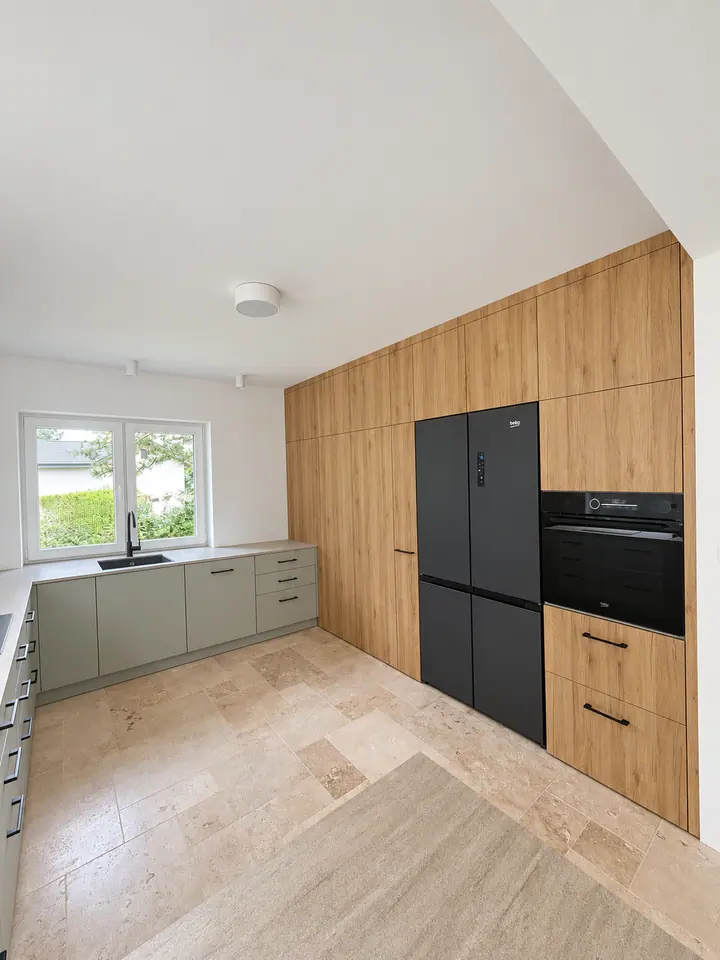
KAINDL and REHAU Noble Mat doors, a beige 12 mm compact worktop and a passage concealed within the tall units.
- Project type
- Bespoke kitchen with a peninsula
- Worktop
- Beige 12 mm compact · Woodeco
- Cabinet doors
- Wood-effect KAINDL and acrylic REHAU Noble Mat
- Functional detail
- Concealed pantry door
A similar solution with its own character
Two kitchens.
A shared idea.
Two separate projects with very similar layouts and comparable materials. In both kitchens, the tall cabinetry conceals an ‘invisible’ pantry entrance: the opening door follows the divisions of the cabinet fronts and looks like part of the furniture when closed.
In this project, we combined wood-effect KAINDL doors with sage REHAU Noble Mat acrylic doors and a beige compact worktop. Black handles and appliances clearly distinguish it from the cappuccino kitchen.
- Beige 12 mm compact worktop — Woodeco
- Wood-effect cabinet doors — KAINDL
- Sage REHAU Noble Mat acrylic doors
- Layout with a peninsula and a pantry entrance concealed within the cabinetry
Four views of the project
Layout, materials and a concealed entrance.
The gallery shows tall units with a pantry entrance concealed behind doors, the kitchen layout, peninsula and storage details. The photos document the actual project. Click a photo to enlarge it.
Let’s talk about your kitchen.
From the room layout to carefully finished details.