BK76 / meblobud.pl · Kitchen · light-coloured doors
Light-coloured kitchen — fitted to the interior.
A light-coloured kitchen running beneath the window and along the adjoining wall. The design combines smooth doors, a warm-patterned worktop and a decorative wall surface. A BK76 / meblobud.pl project.
View the photographs ↓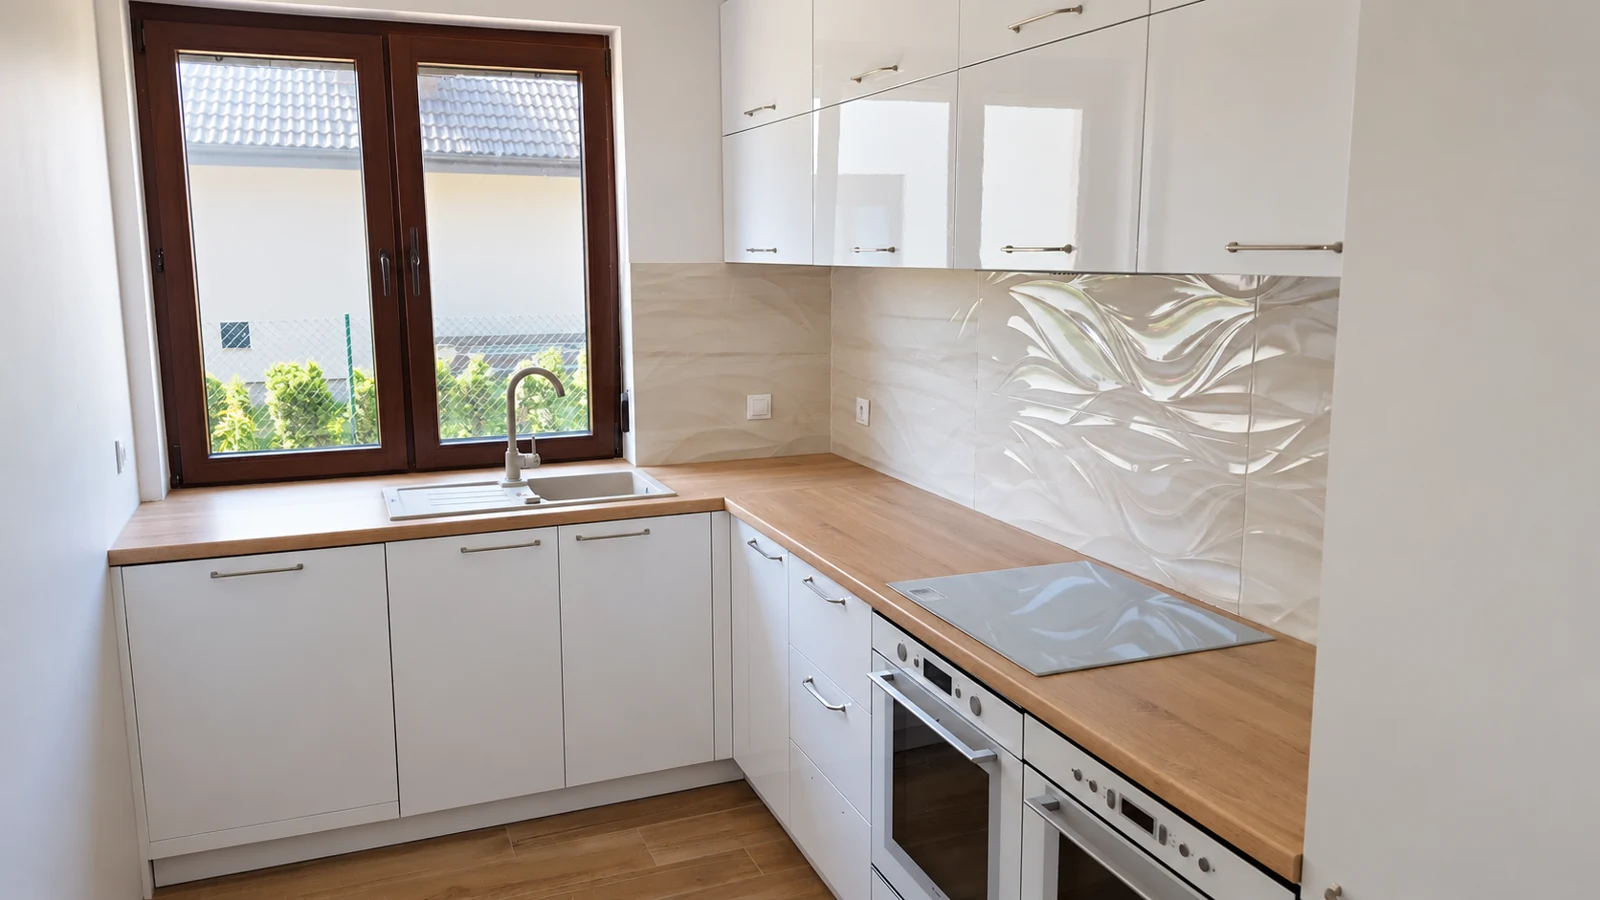
About the project
Coherent fitted furniture on two walls.
- Layout
- Sink area beneath the window, a corner worktop run and appliances built into the base cabinets.
- Appearance
- The warm-patterned worktop contrasts with smooth, light-coloured doors. Handles and a decorative wall surface complete the combination.
- Details
- Wall cabinets form a run above the working area. The decorative wall surface is part of the actual interior, not something painted into the photos.
Photographs and craftsmanship details.
3 photographs. BK76 / meblobud.pl.
Photograph of an actual project after AI-assisted retouching. The original documentary photographs are included in the same gallery.
Original photograph of a BK76 / meblobud.pl project, prepared for the web without generative AI retouching.
Original photograph of a BK76 / meblobud.pl project, prepared for the web without generative AI retouching.
Have something in mind?
It might be a complete design, a sketch on paper or an idea
that is only just taking shape. Let’s start with a conversation.