BK76 guide · Accessibility
Kitchens for older people and wheelchair users
The short answer: a good accessible kitchen cannot be designed from a single survey. You need to understand the user's reach, habits, mobility and the tasks they perform independently.
The person first, the fitted kitchen second
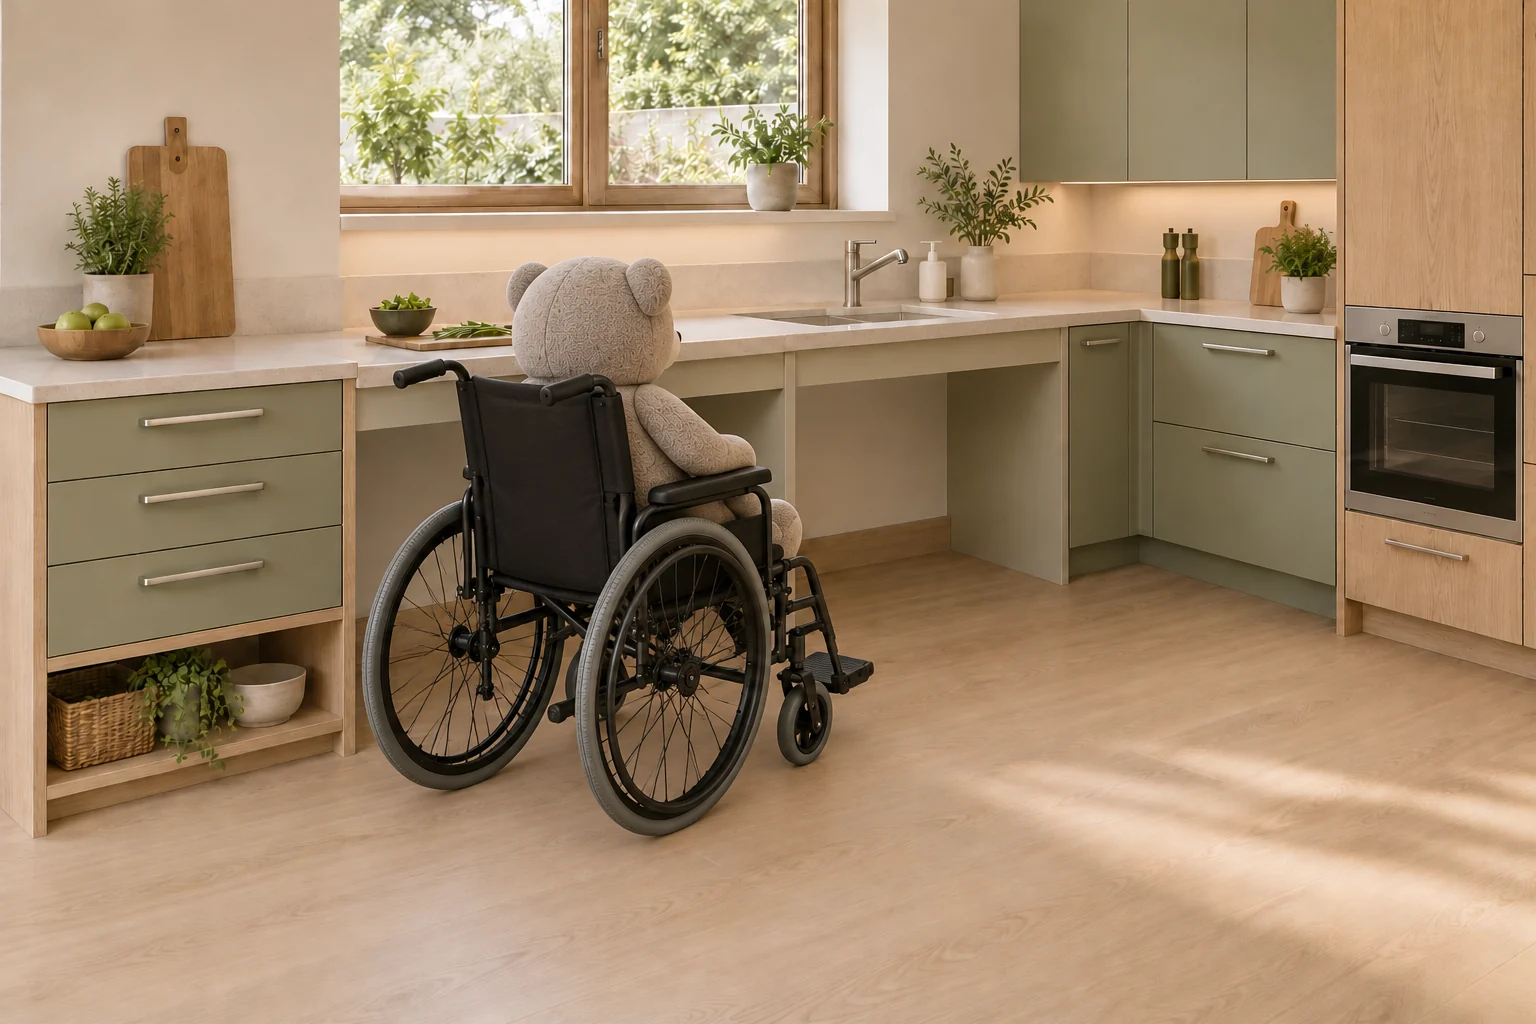
Height alone is not enough to design a kitchen. Arm reach, grip strength, ability to bend, the wheelchair used, the dominant side and whether other household members use the kitchen all matter. BK76 has made kitchens for older people and completed a fitted kitchen for a wheelchair user — in such projects, conversation with the user is fundamental.
Five areas to check
- Circulation: clear access, turning space and no clashes with open doors.
- Worktop: appropriate height, legroom and a workflow between fridge, sink and hob.
- Storage: frequently used items within comfortable reach, drawers instead of deep shelves, and clear organisation.
- Appliances: oven, dishwasher and fridge positions suited to the user, without unsafe reaching.
- Operation: handles, lighting and push-to-open or powered opening and closing mechanisms that do not require excessive force.
Solutions need testing
Simulate the positions of the worktop and appliances before manufacture. The user should check their reach to planned areas, whether doors and drawers obstruct movement, and whether hot dishes can be put down safely. If several people use the kitchen, the design can combine zones at different heights.
What should you tell the contractor?
Alongside the floor plan and dimensions, we need information on mobility, the wheelchair model or other aids, the user's reach, appliances and the most frequent tasks. It is best for the user to take part in design meetings, rather than decisions being made solely on their behalf.